T-Shaped Floor Transition Strip​

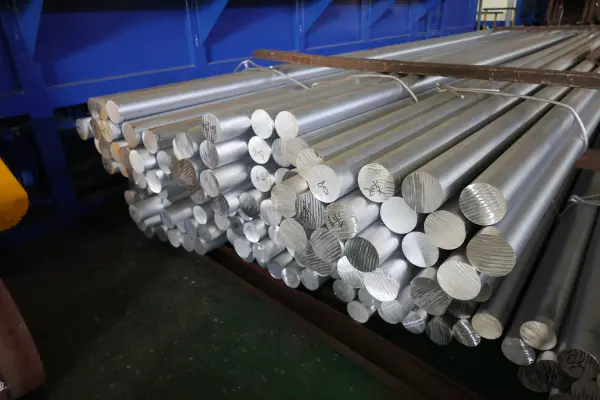
  • Premium 6063/6463 Aluminum Alloy
  • Crisp T-Shaped Profile
  • 100% Rustproof and High Load-Bearing
  • Versatile Anodized & Wooden Finishes & Powder Coating
  • Infinite Custom RAL Color Matching
  • Full OEM/ODM Customization

Overview

WINSEN T-Shaped Floor Transition Strip is a premium architectural dividing solution engineered to bridge structural expansion joints and surface gaps while seamlessly masking rough or uneven flooring seams. Extruded from high-strength, rust-proof 6063/6463 aluminum, this versatile profile connects equal-height floor surfaces across doorways, commercial lobbies, and transitions between ceramic tile, engineered hardwood, and luxury vinyl with a flawless finish. By creating crisp, unobtrusive dividing lines that accommodate natural material movement under heavy foot traffic, it enhances structural longevity for residential and commercial spaces while saving contractors valuable installation time by effortlessly retrofitting into existing seams after the flooring is installed.

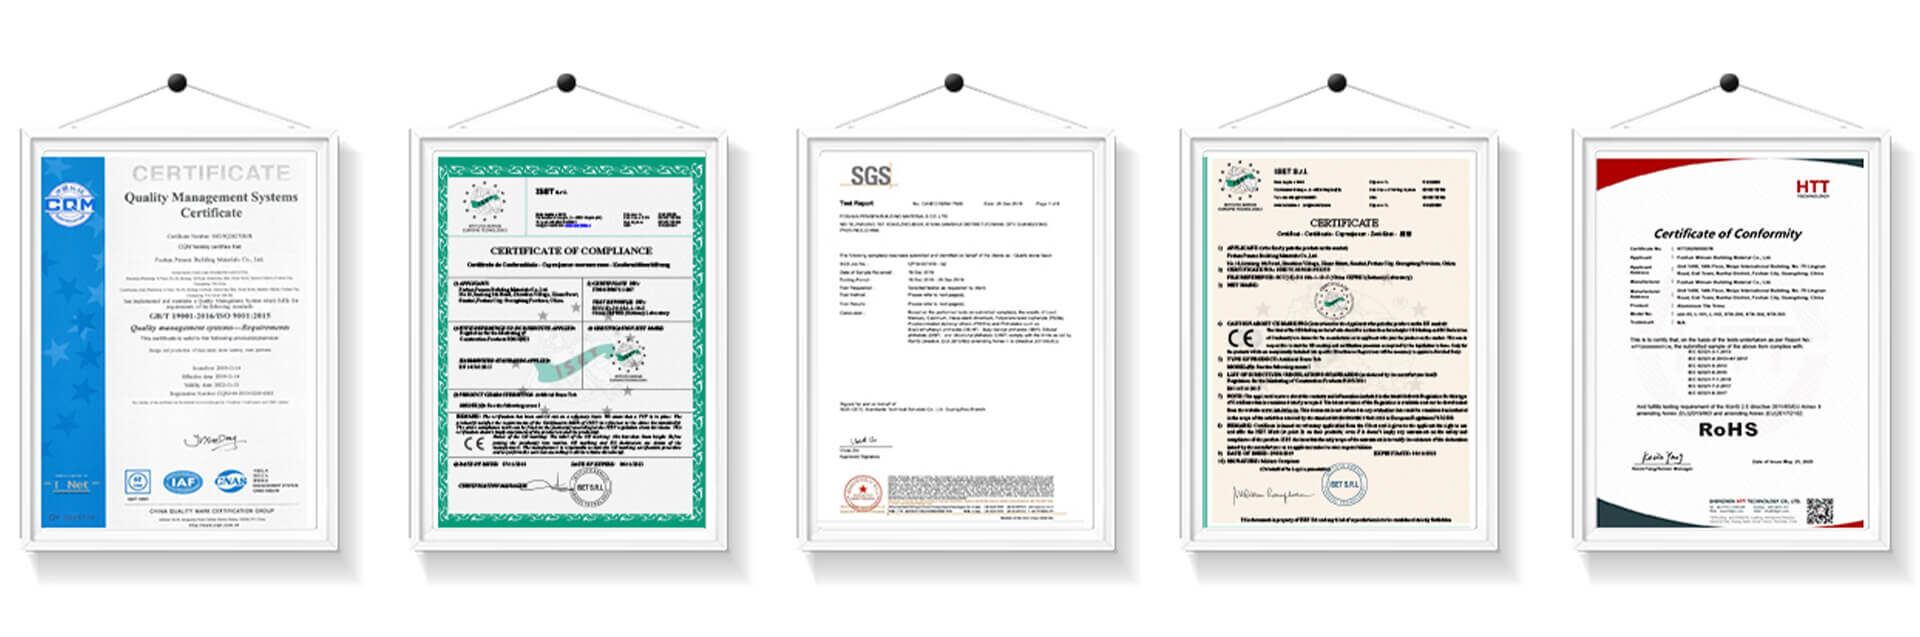
Raw Material 6063/6463 Aluminum alloy Certifications ISO9001, CE, RoHS
Shape Customer’s Drawing Shape Thickness 0.5-1.5mm/ Customized
Length 0.9/1.0/2.4/2.5/2.6/2.7/2.8/3.0/ Customized Height 7mm/8mm/9mm/10mm/11mm/12mm/13mm/14mm/ Customized
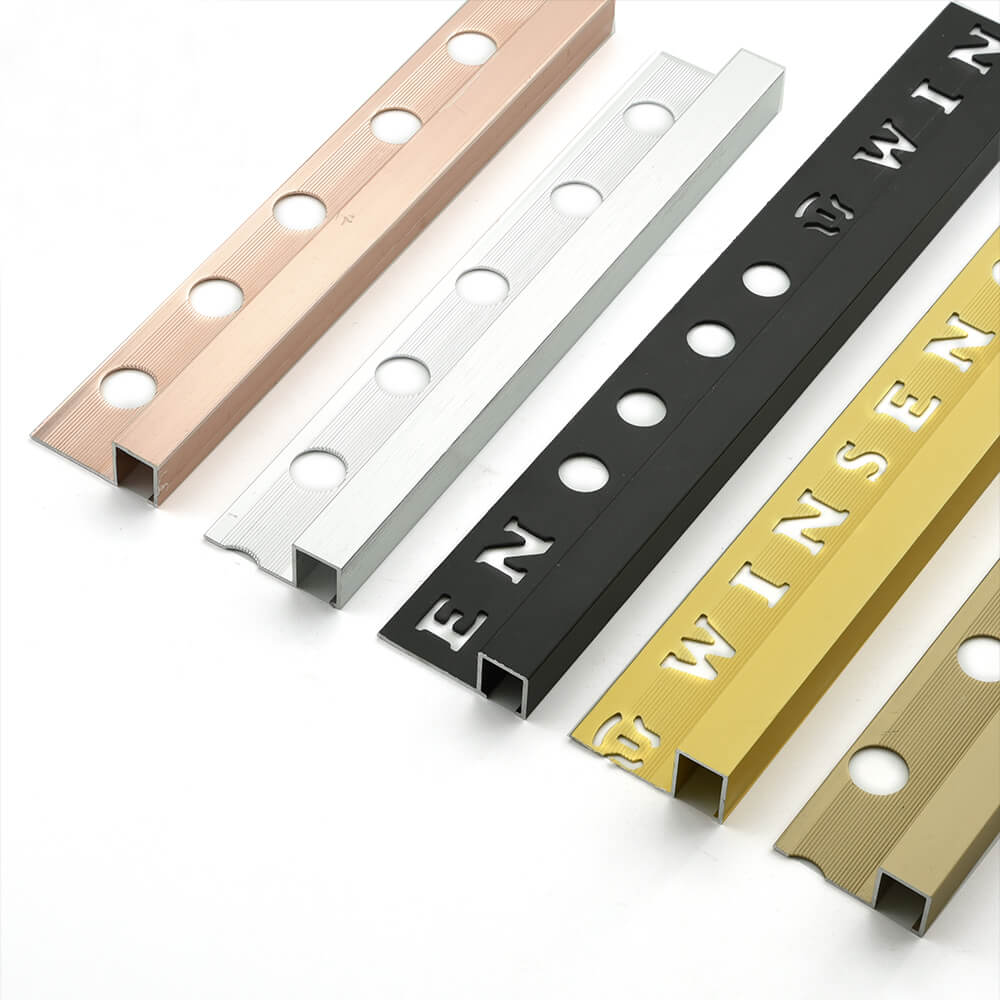
Color Silver/ Gold/ Champagne/ Rose Gold/ Bronze/ Black/ White/ Customized Samples Service Free provided
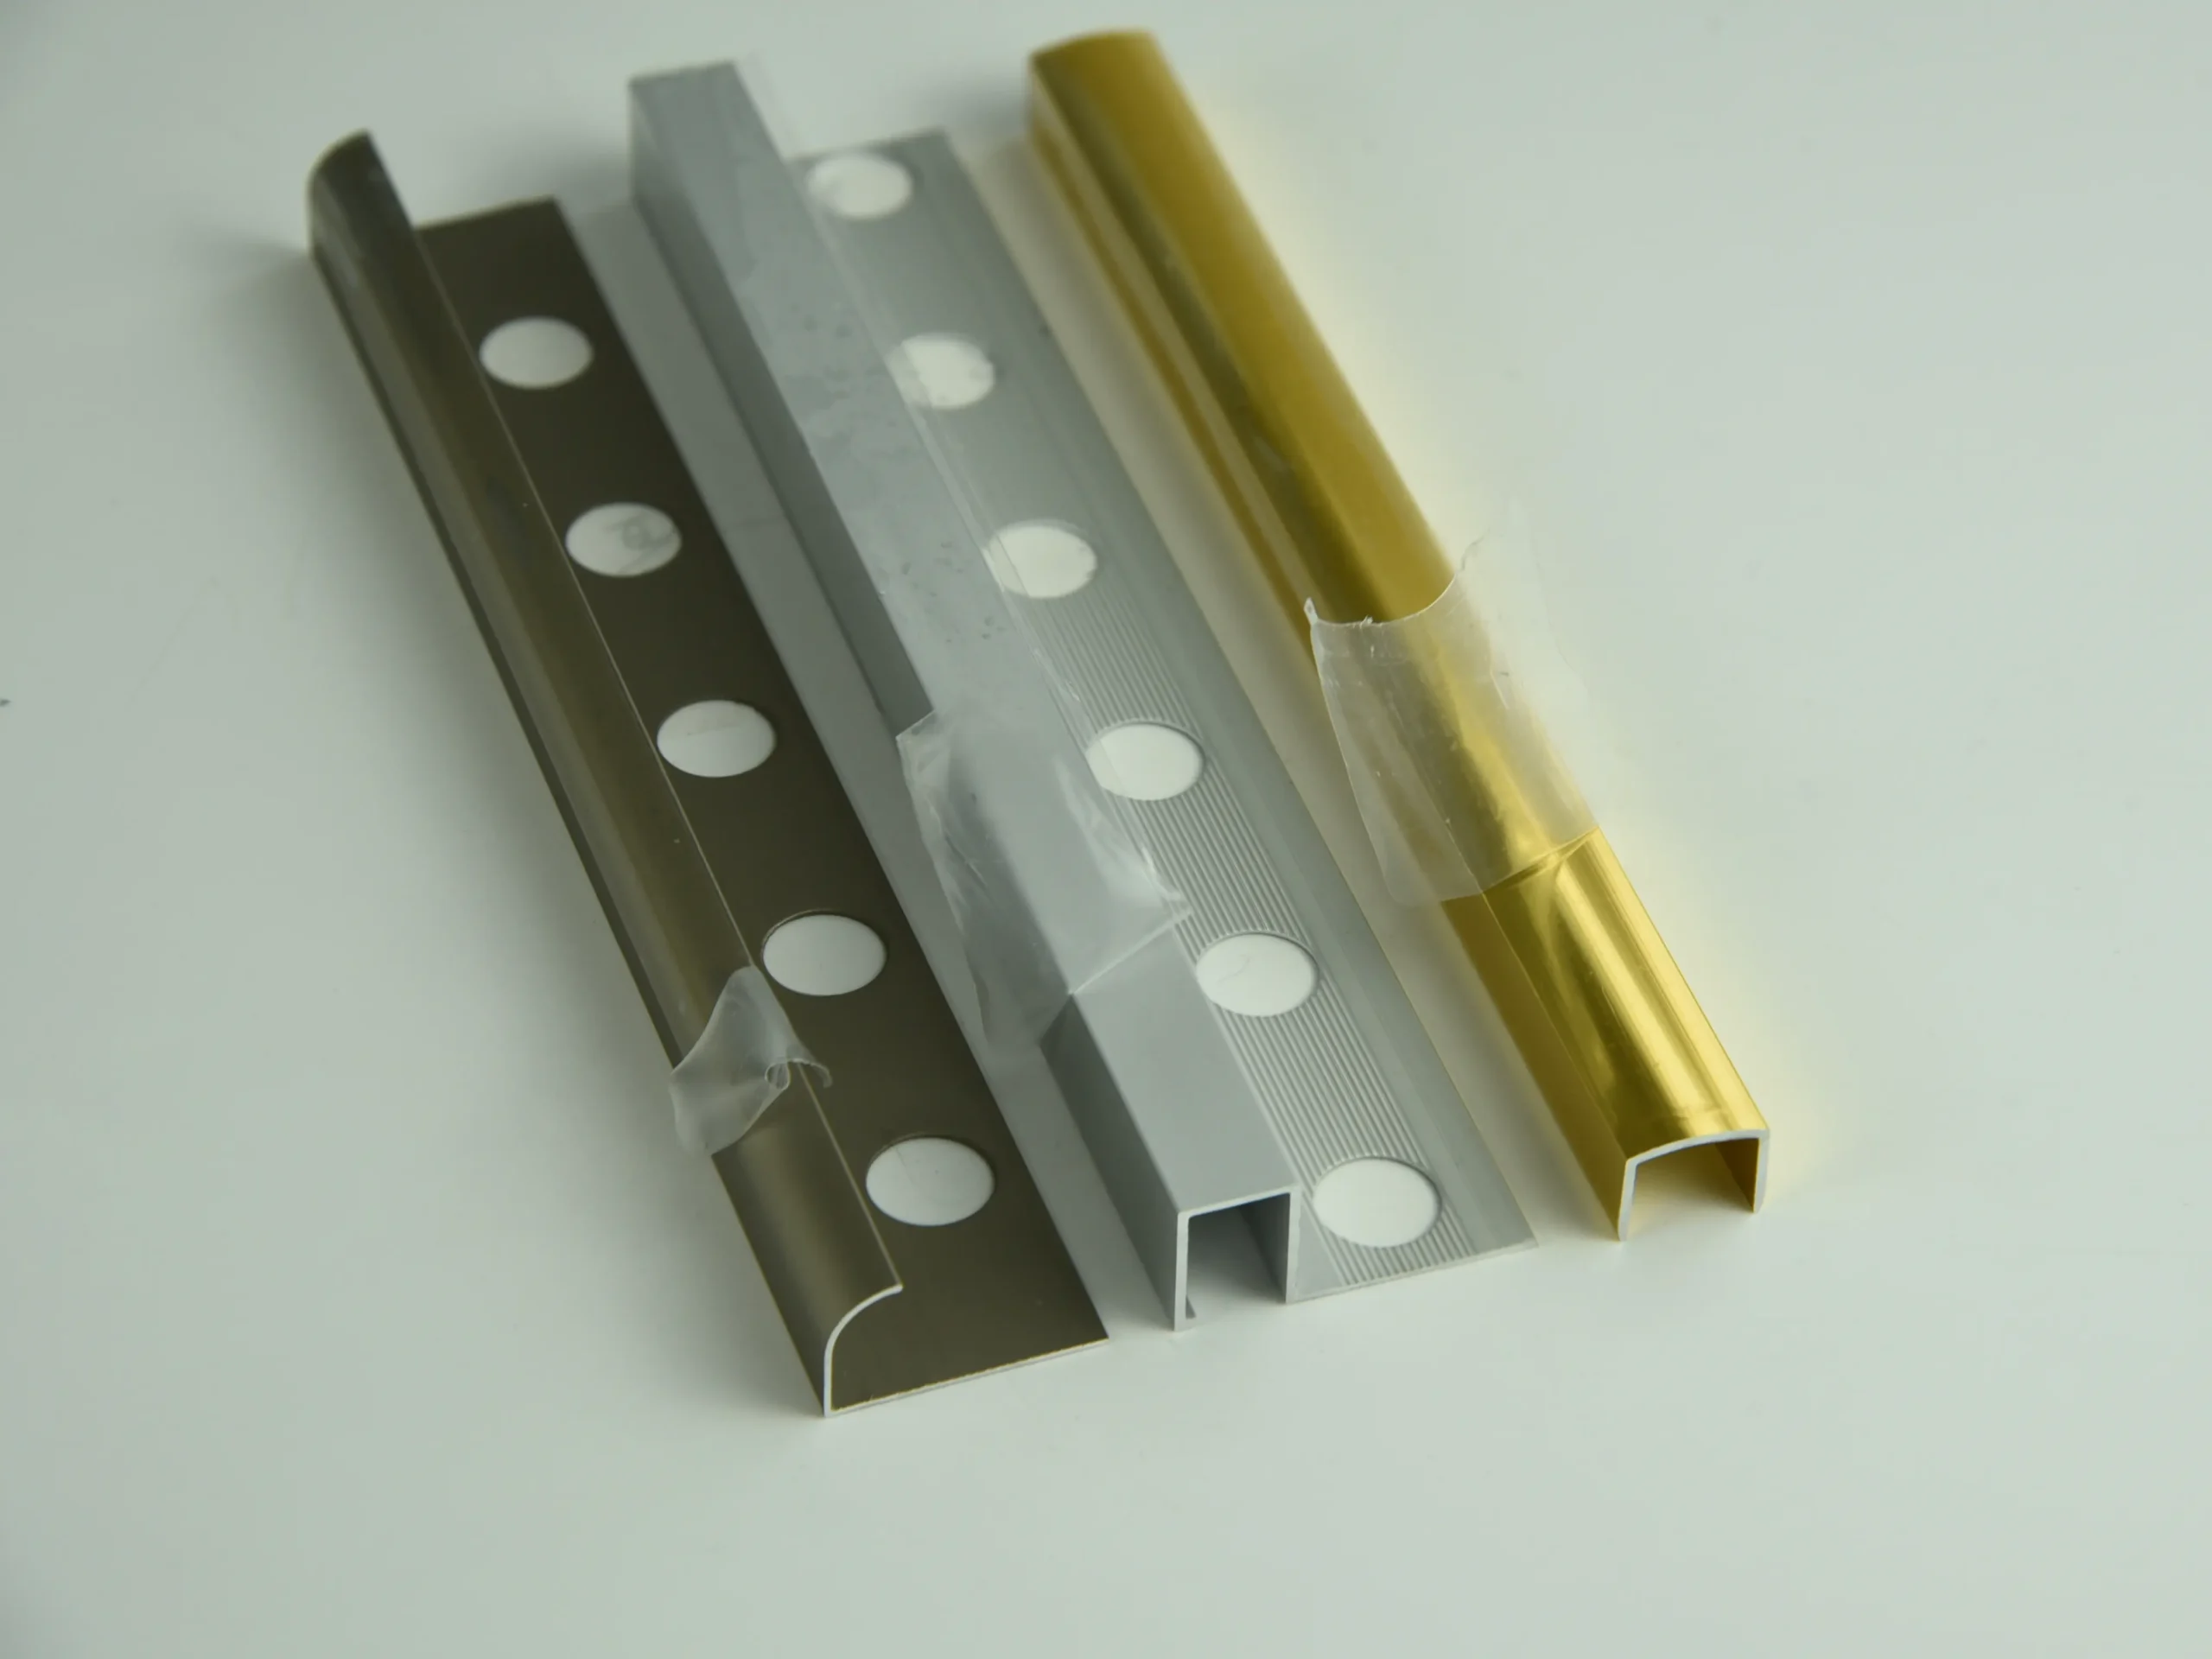
Punching Hole Round/ trapezoid/ triangle/ regular triangle/ square/ Customized OEM/ODM Providing quality one-stop services

Production Process

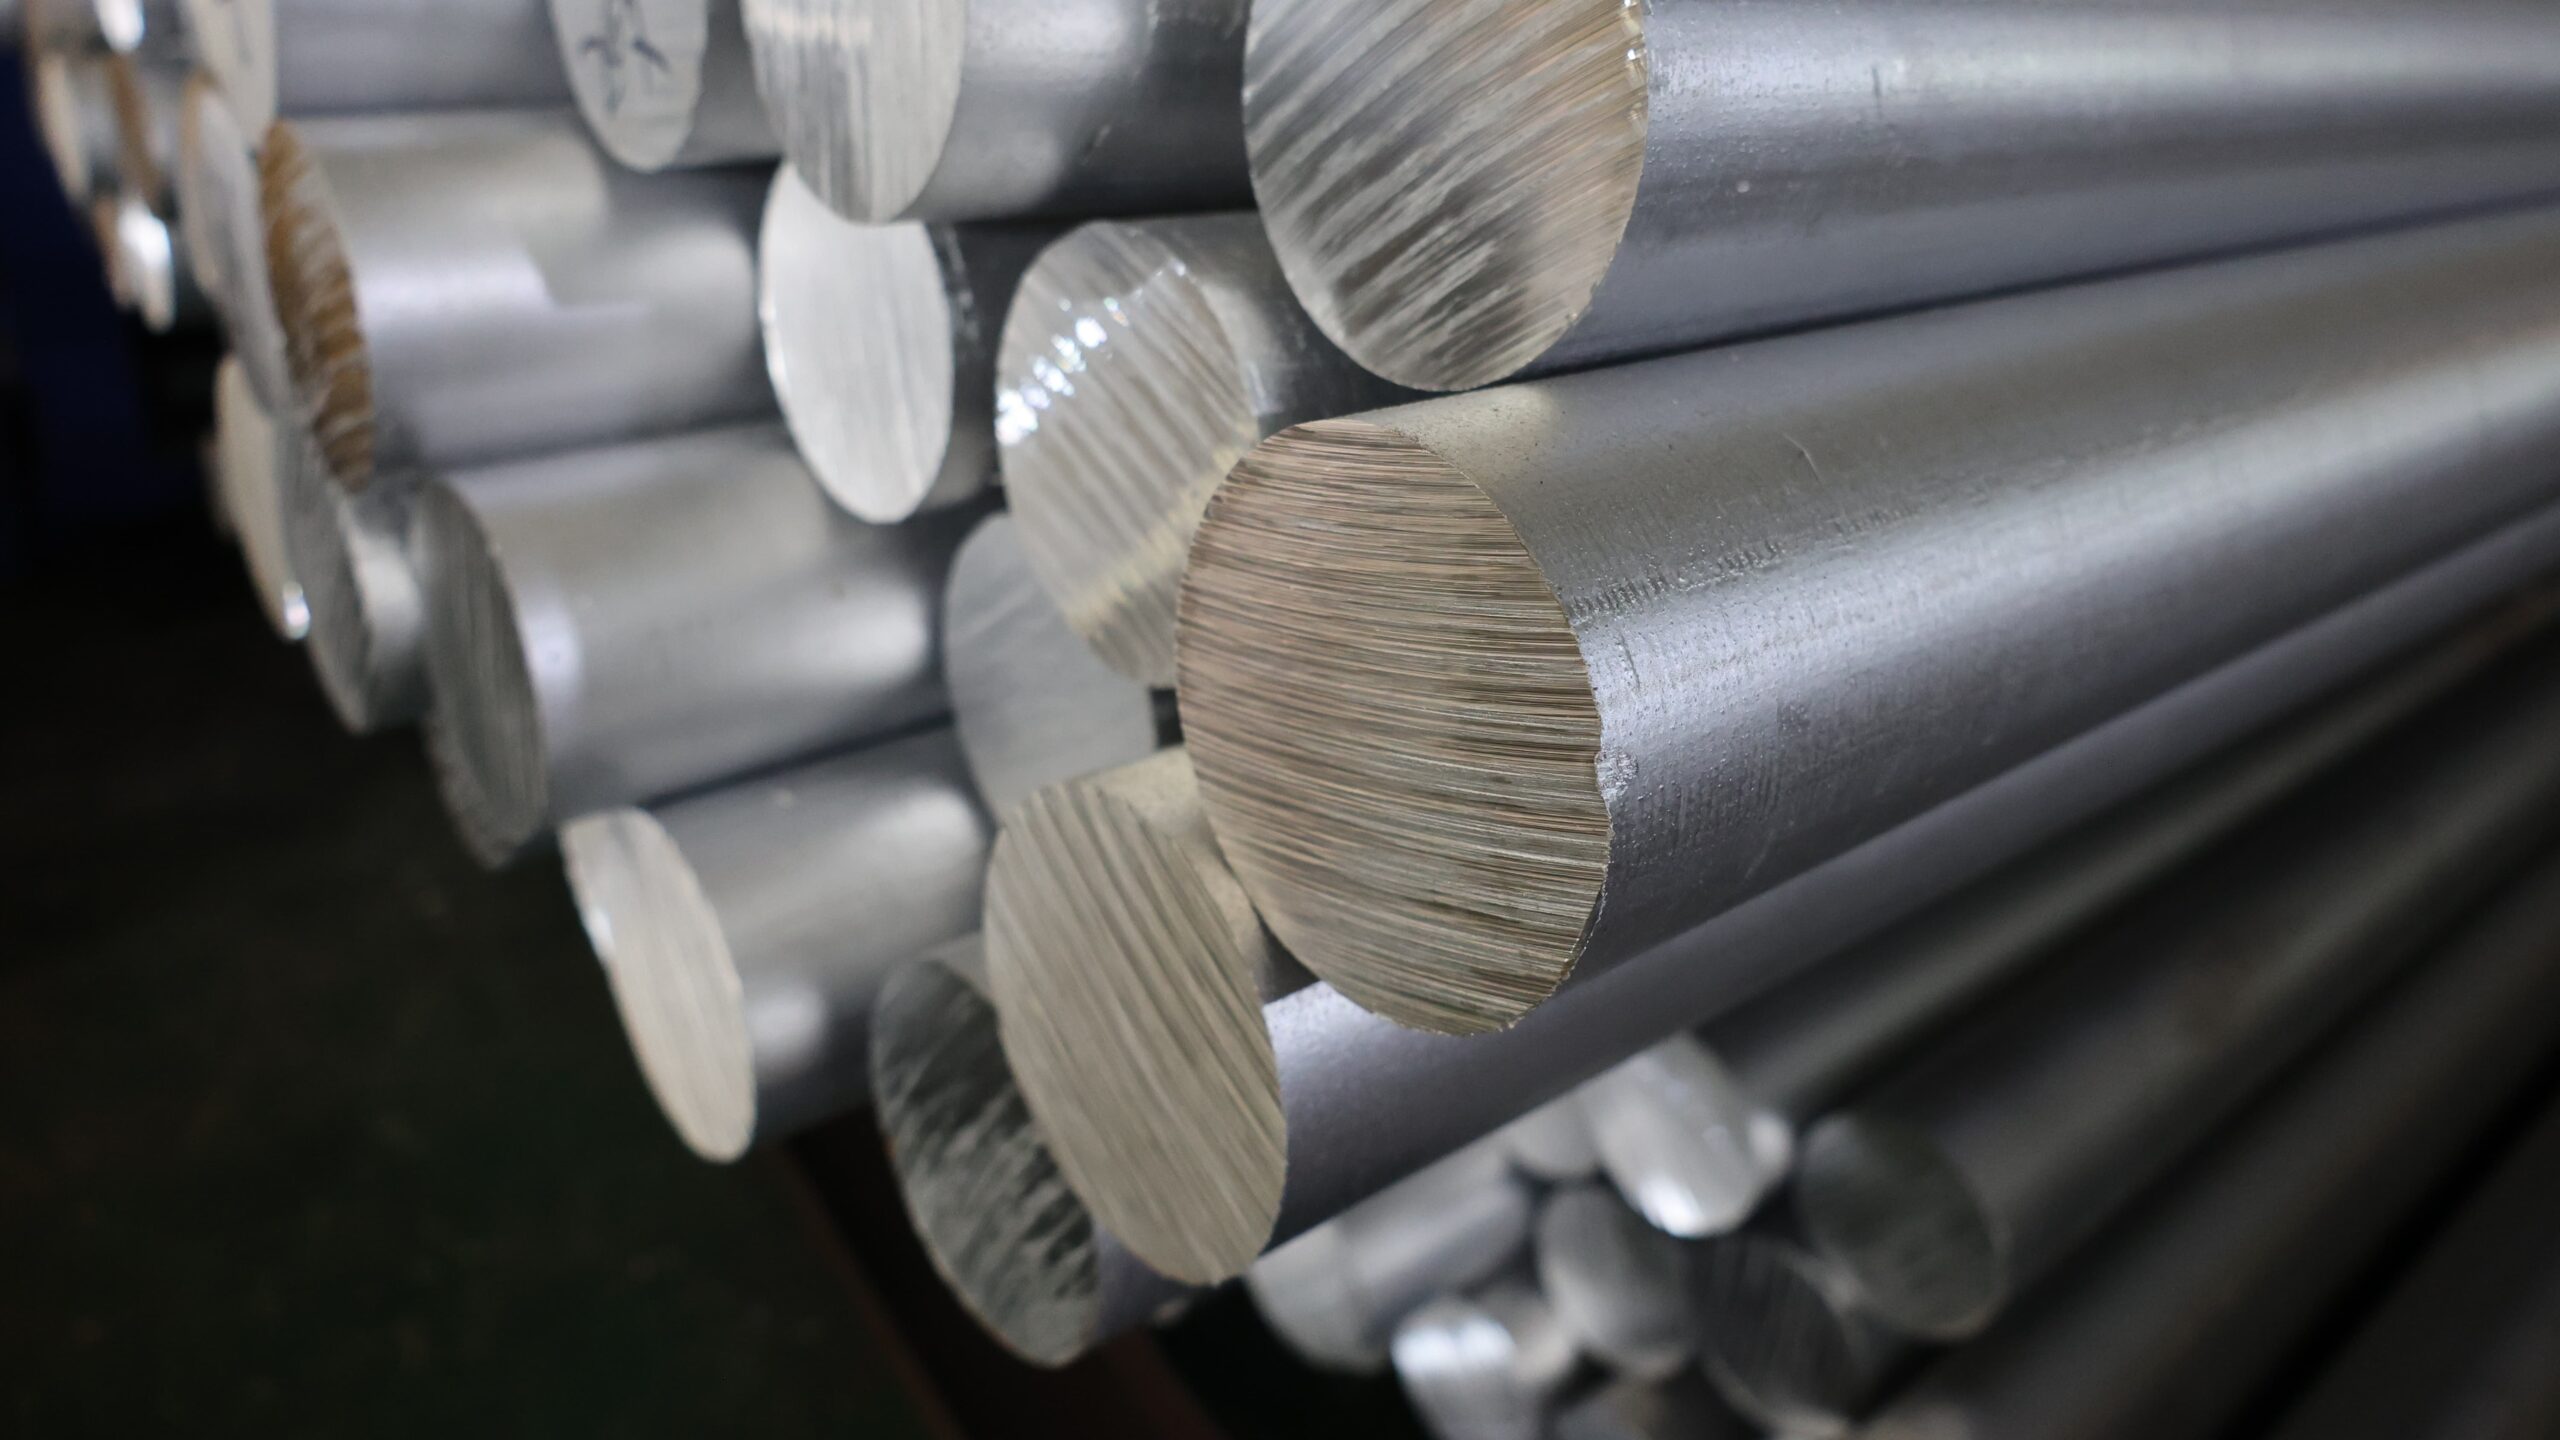
1.Raw Materials
1. Raw Materials
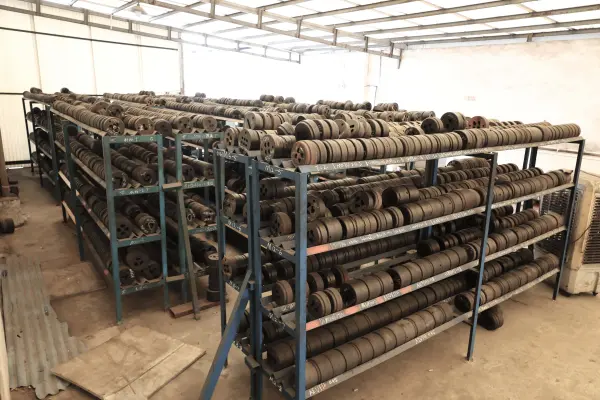
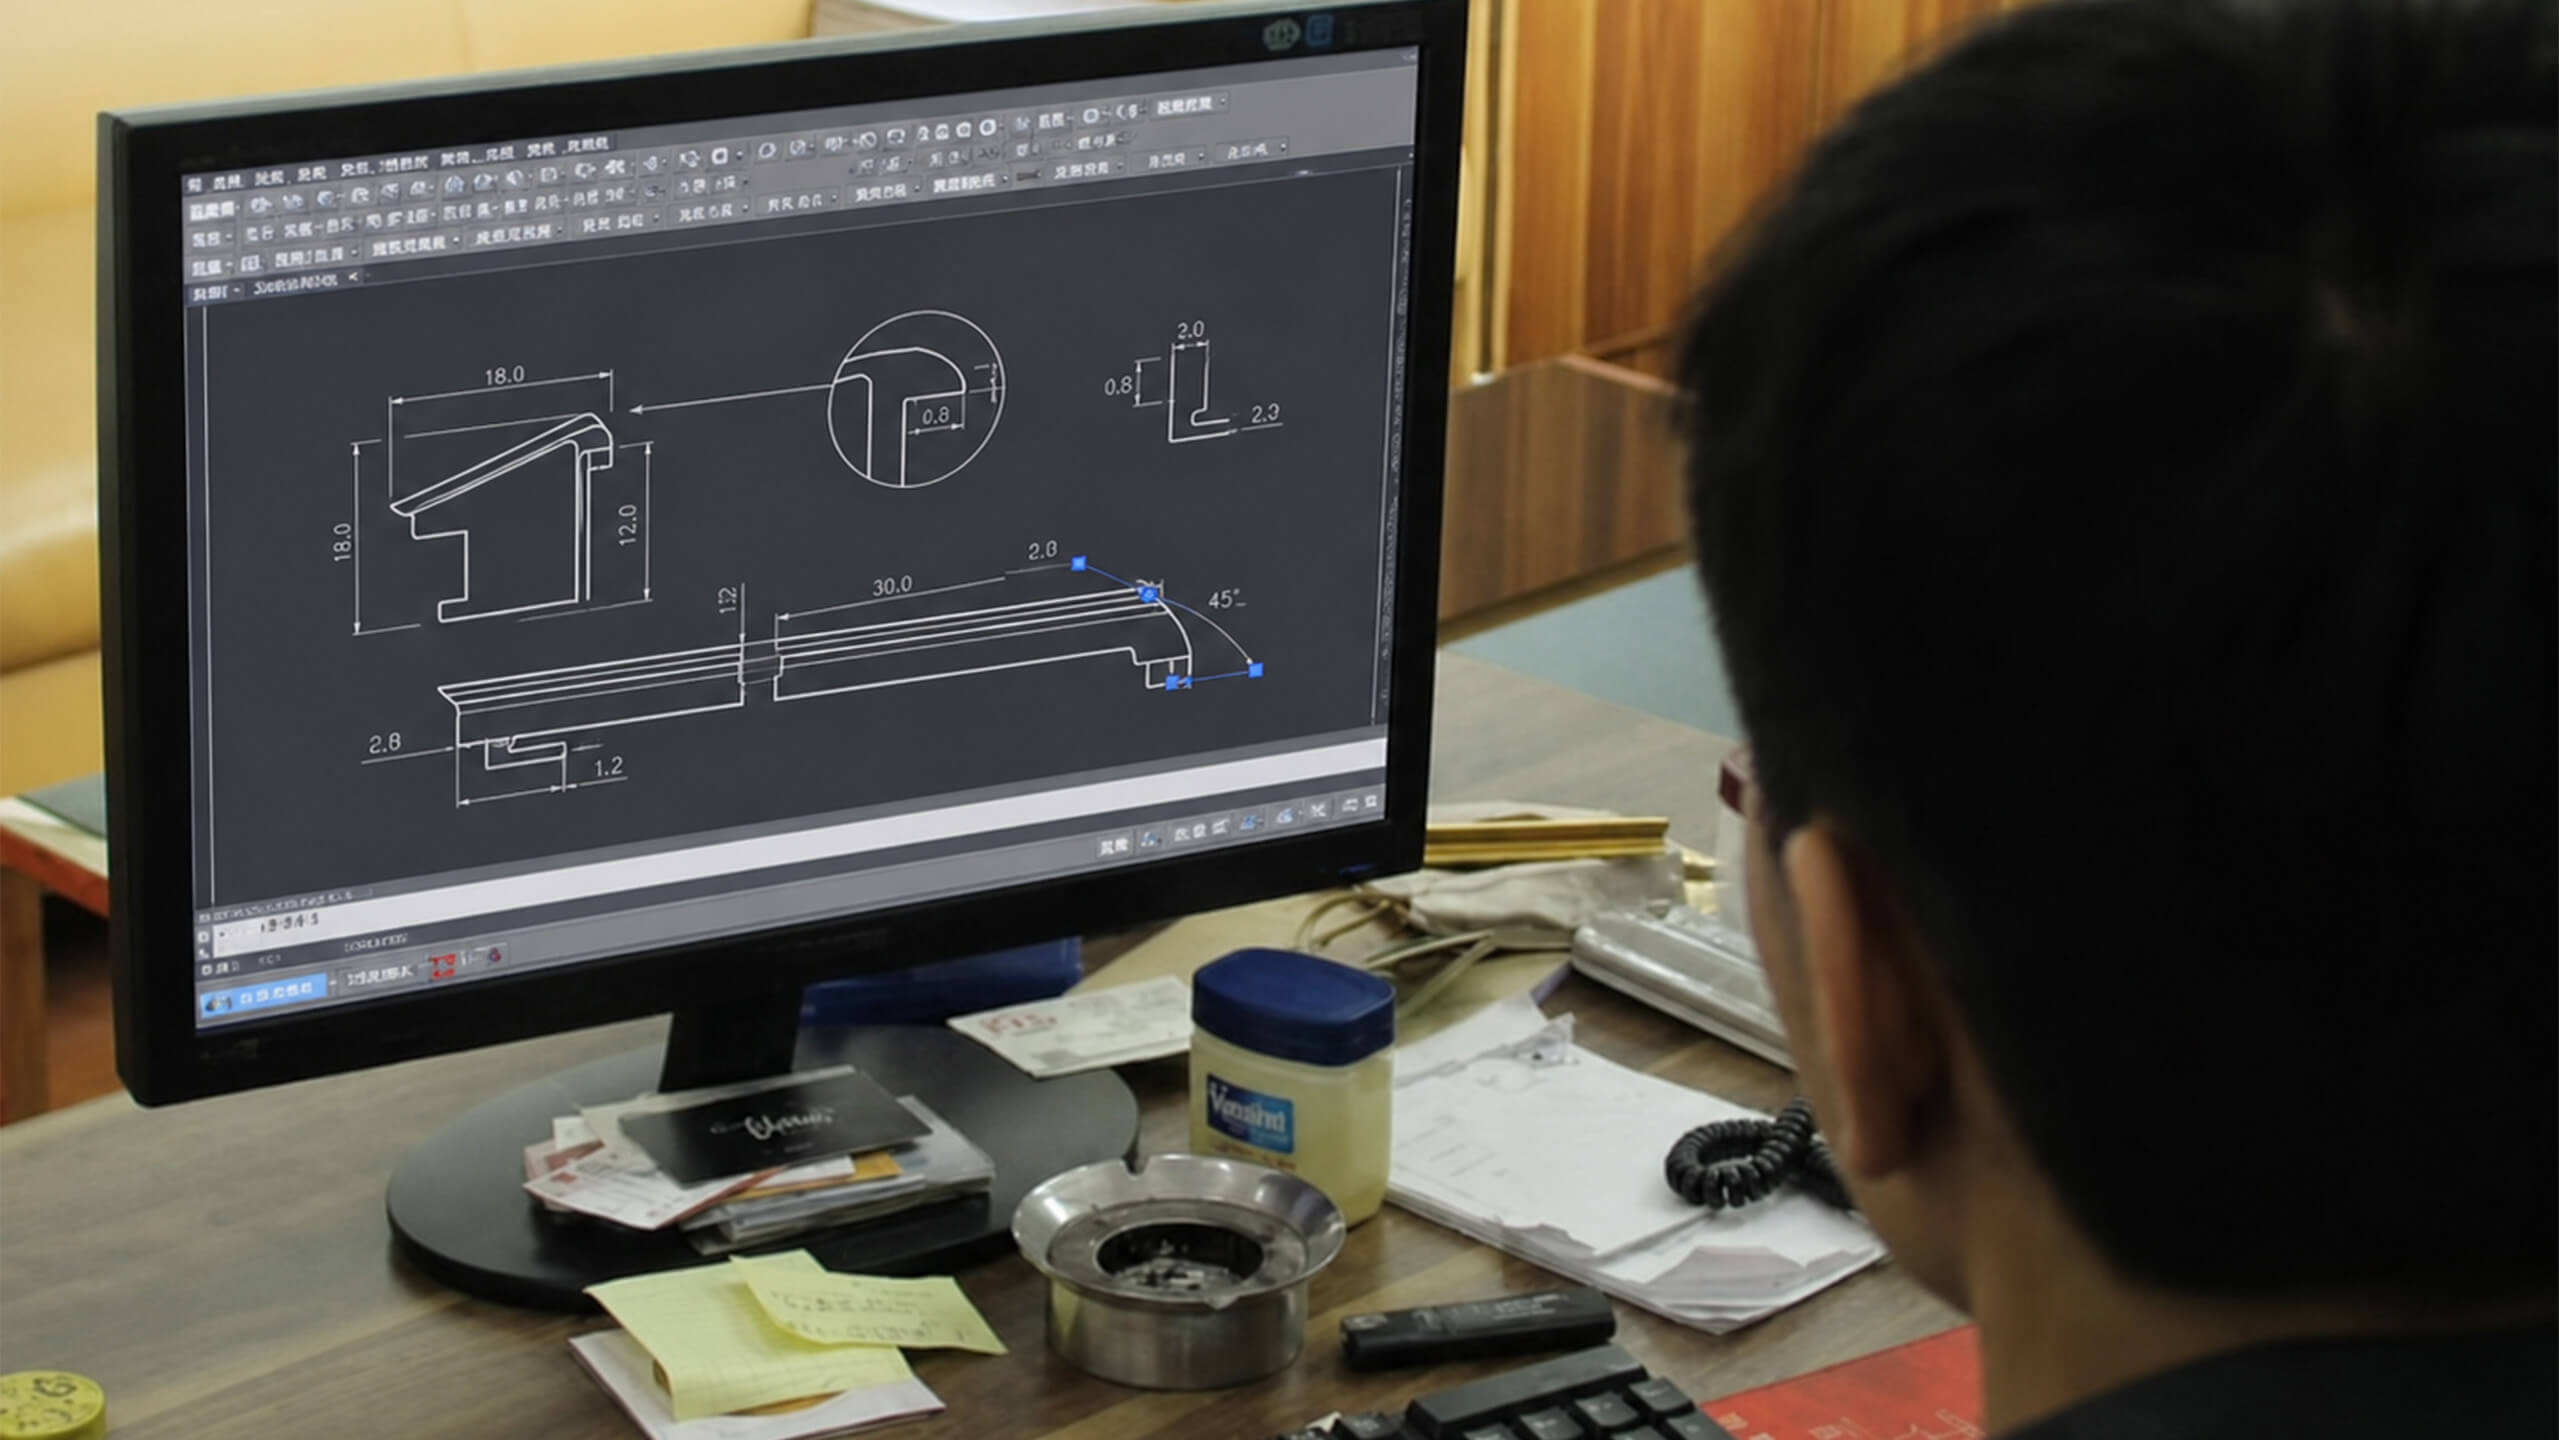
2.Mould
2. Mould
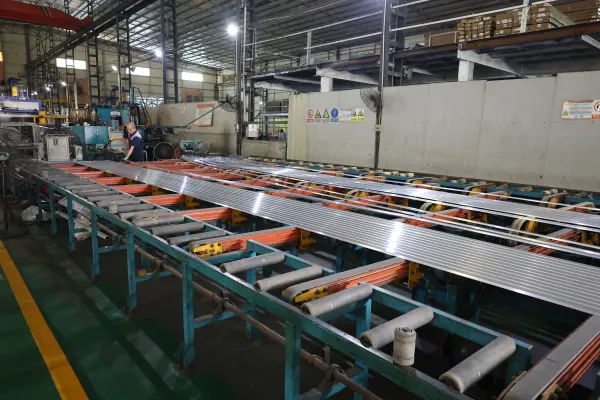
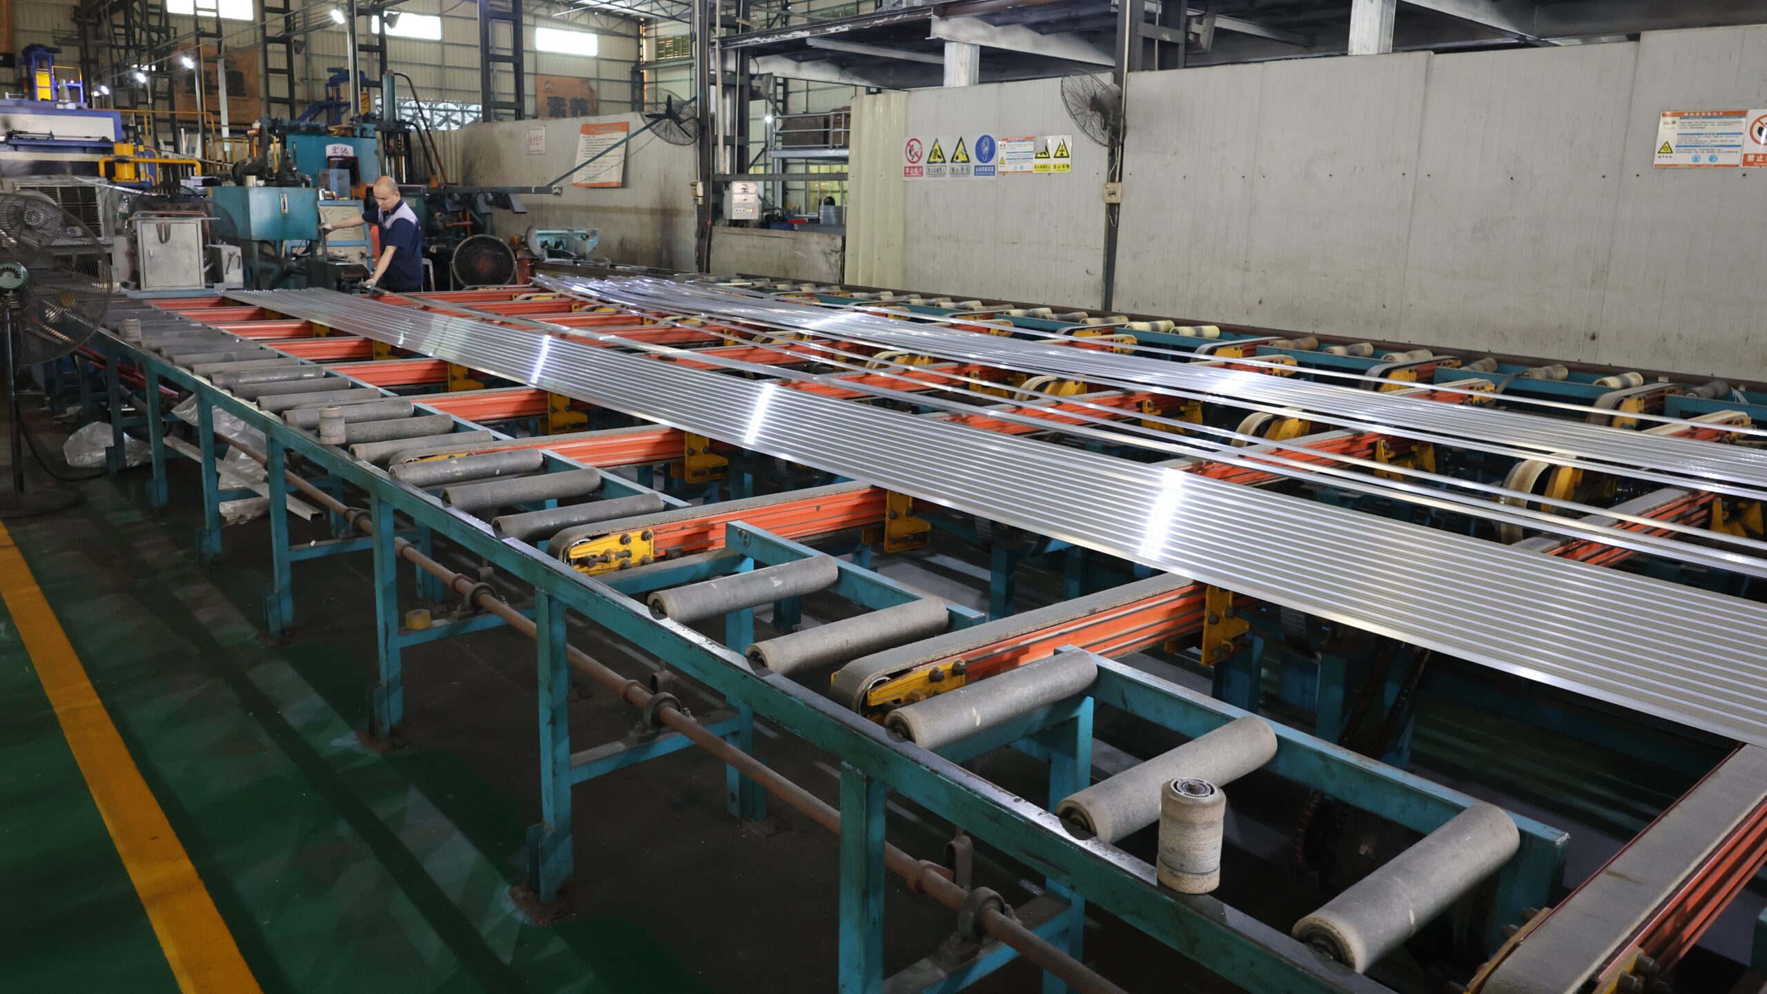
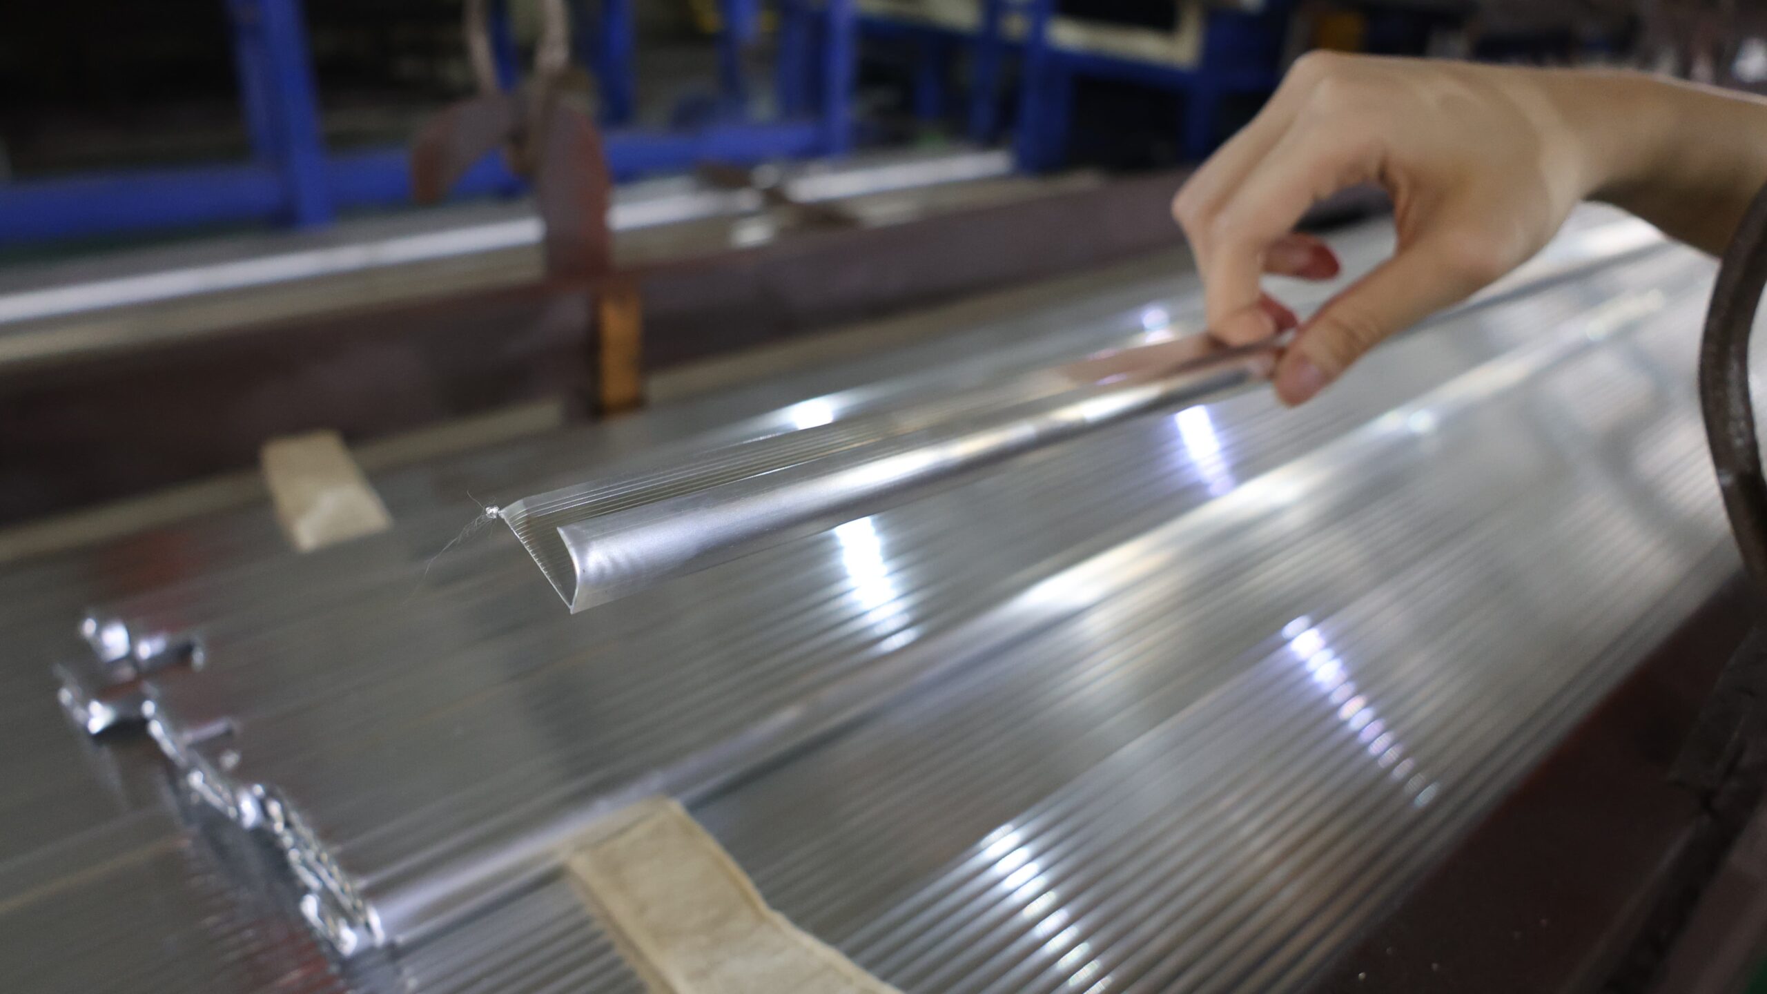
3.Extruding
3. Extruding
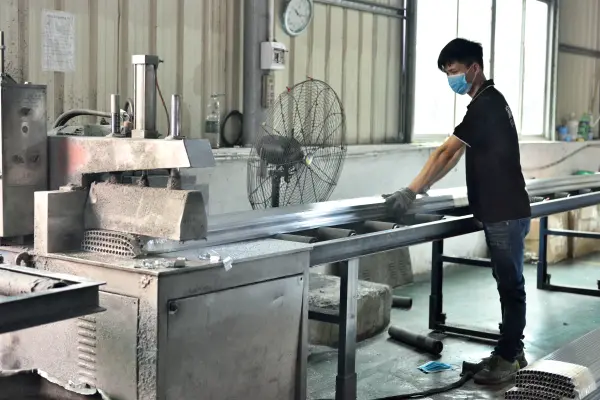
4.Cutting
4. Cutting
5.Punching
5. Punching
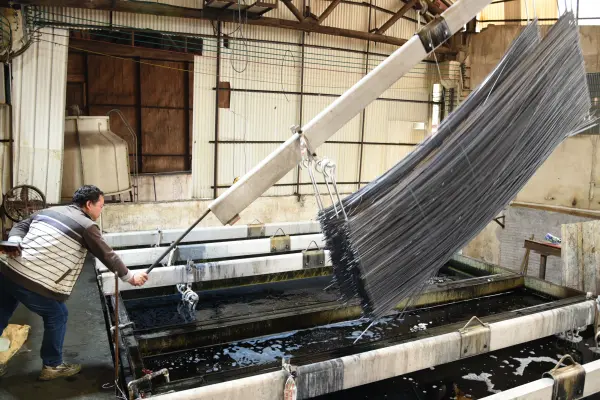
6.SurfaceTreatment
6. Surface Treatment
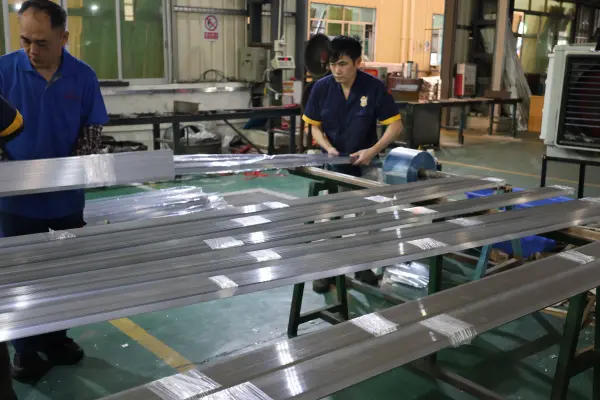
7.QA
7. Quality Control
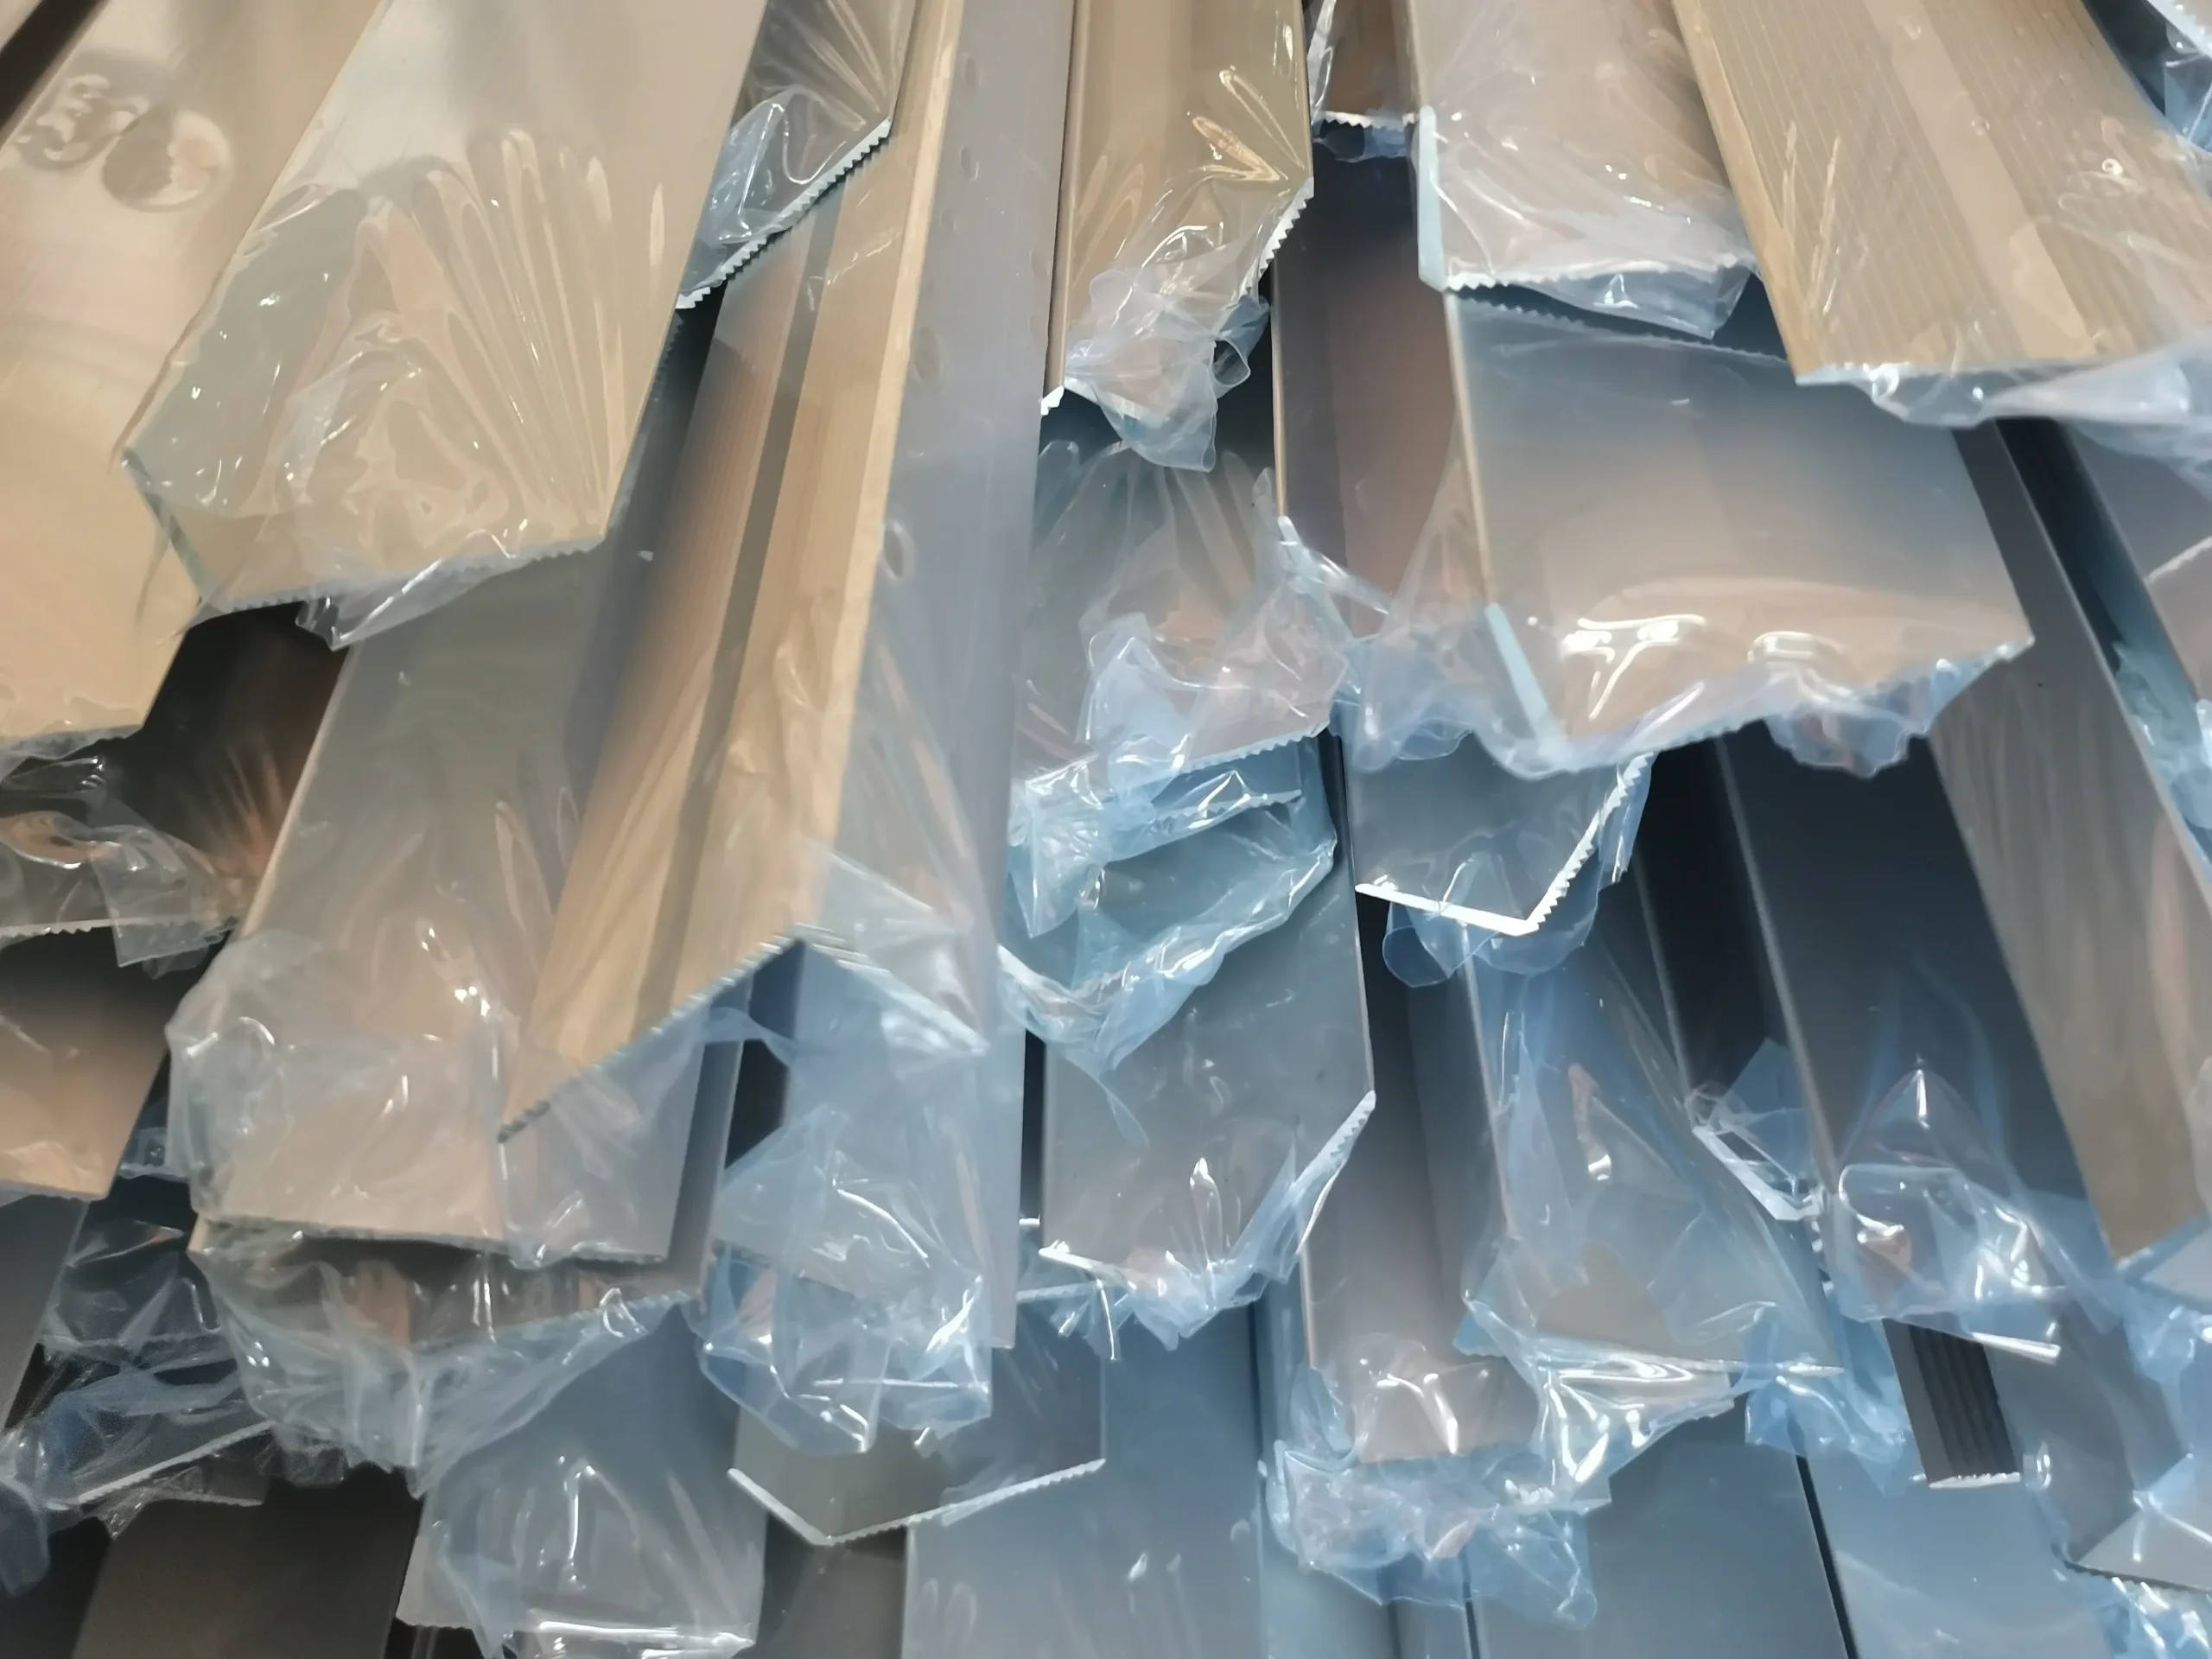
8. Automatic Protective Filming
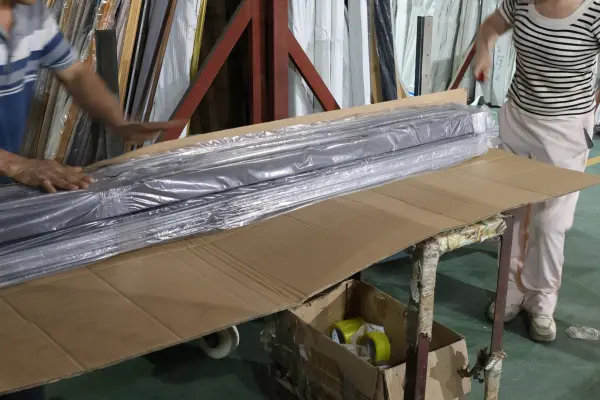
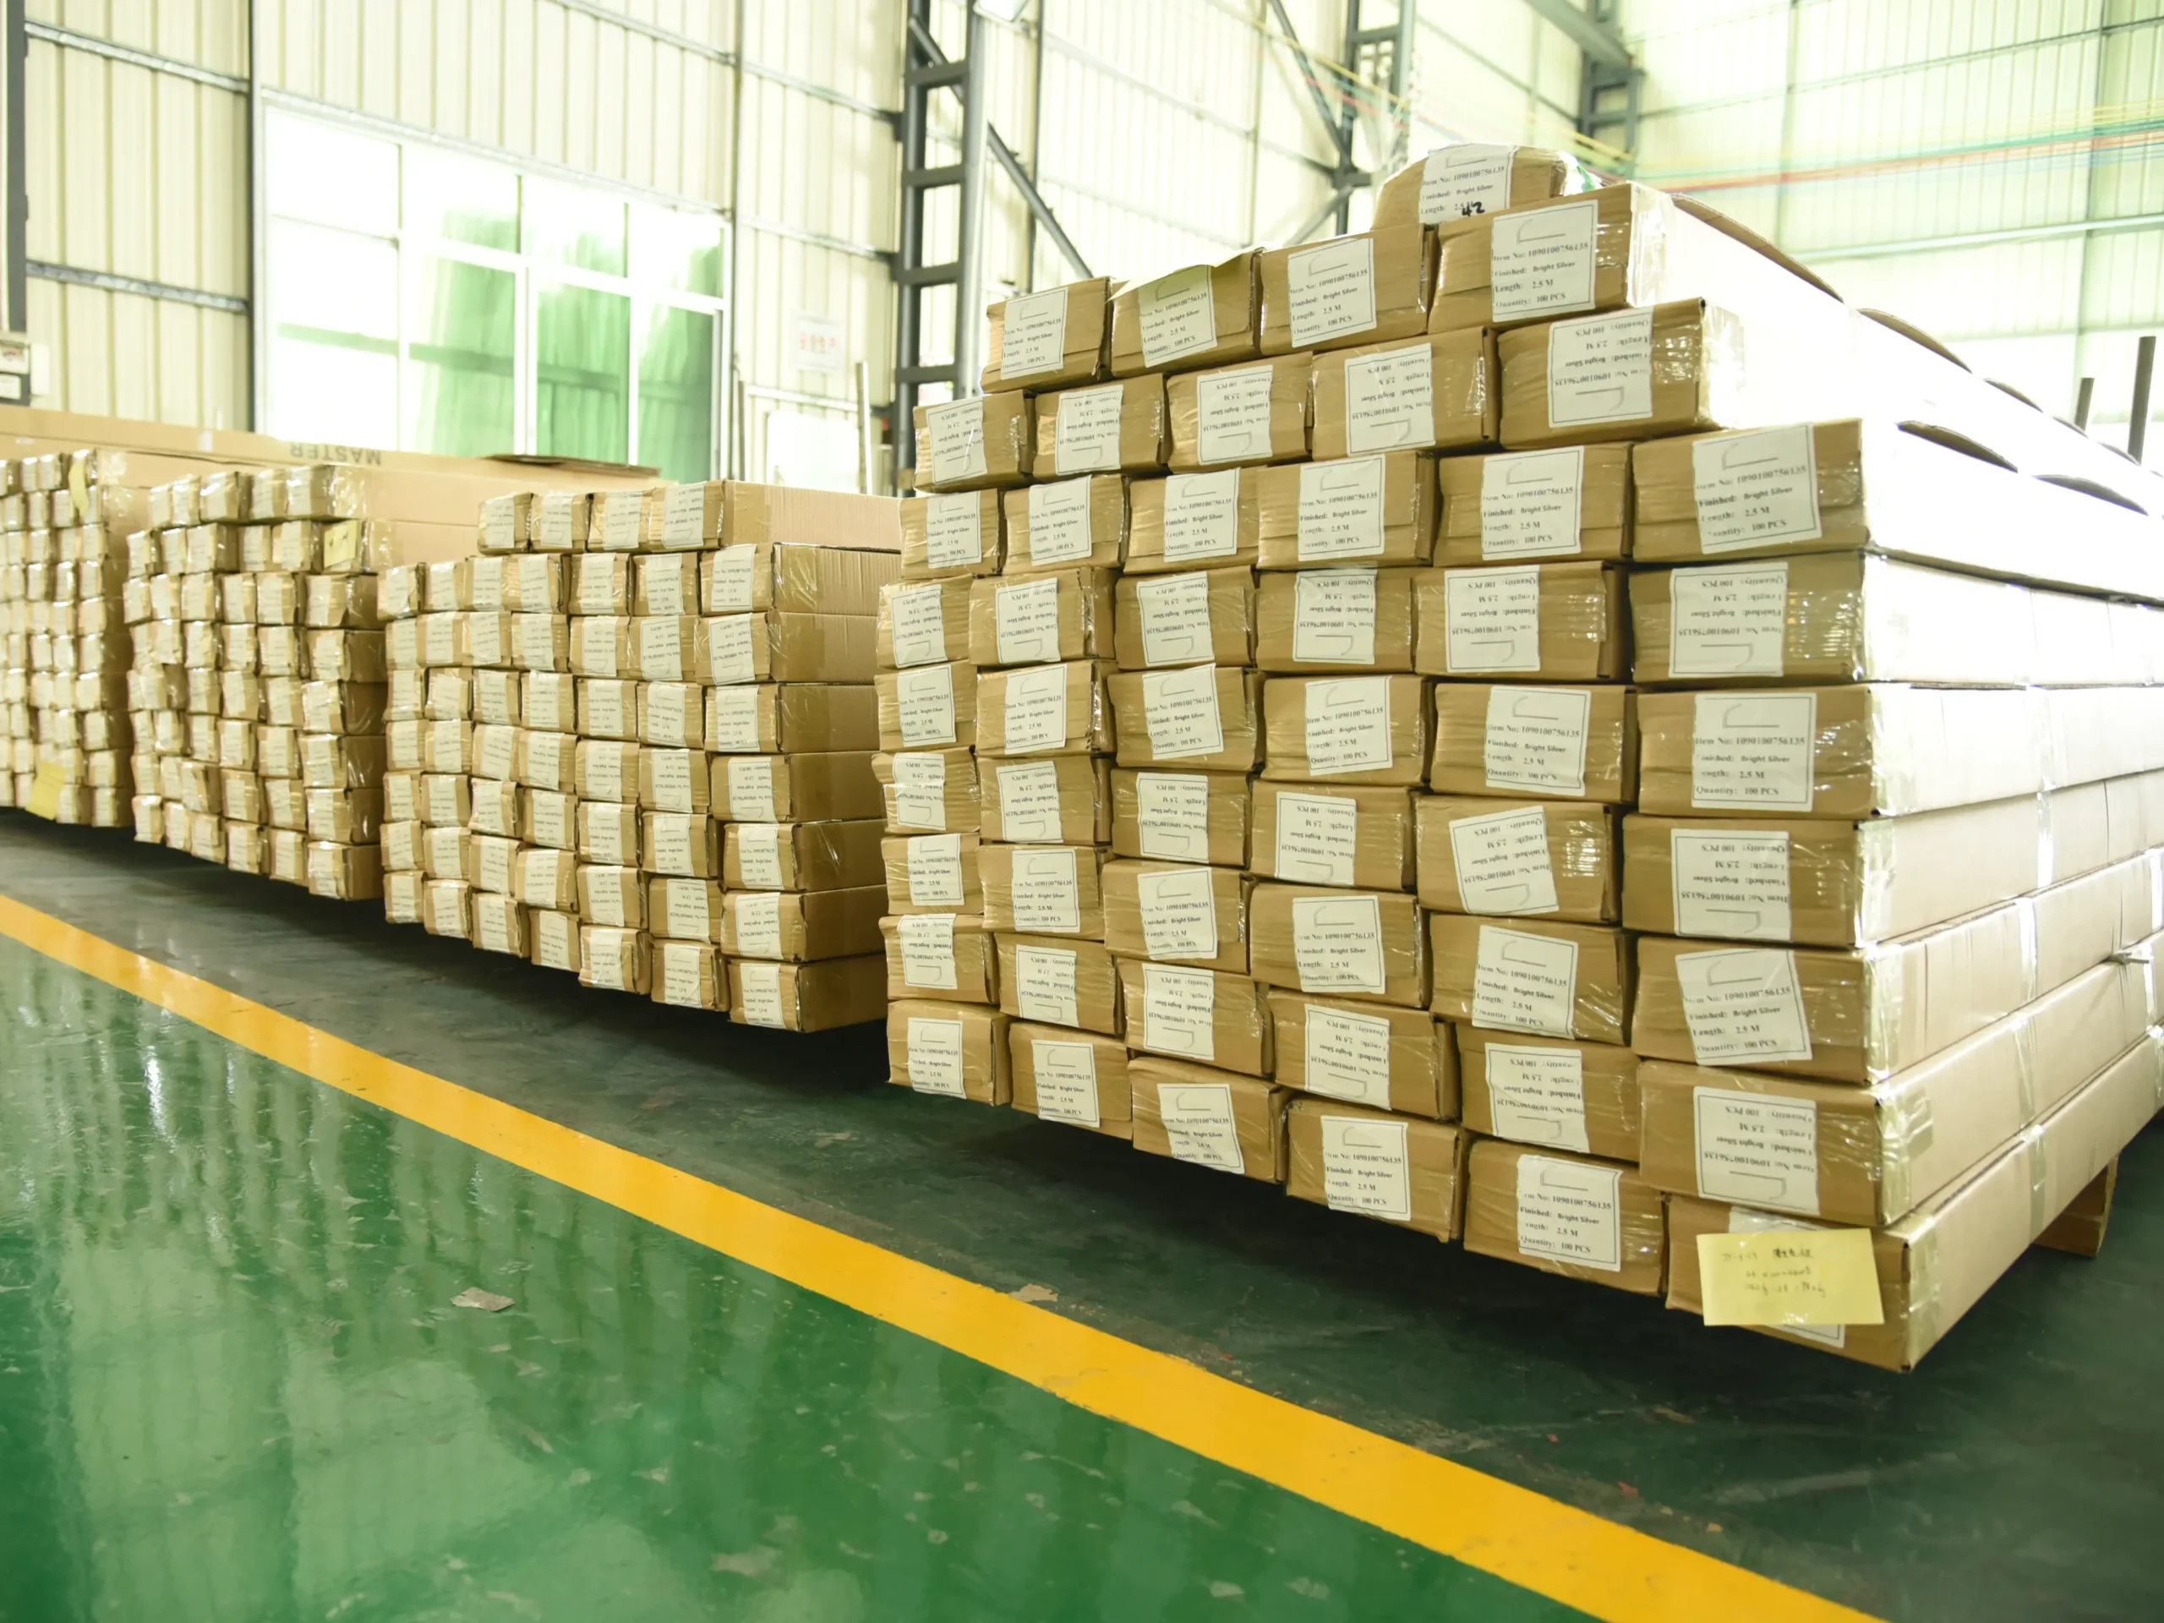
9. Package
9. Package
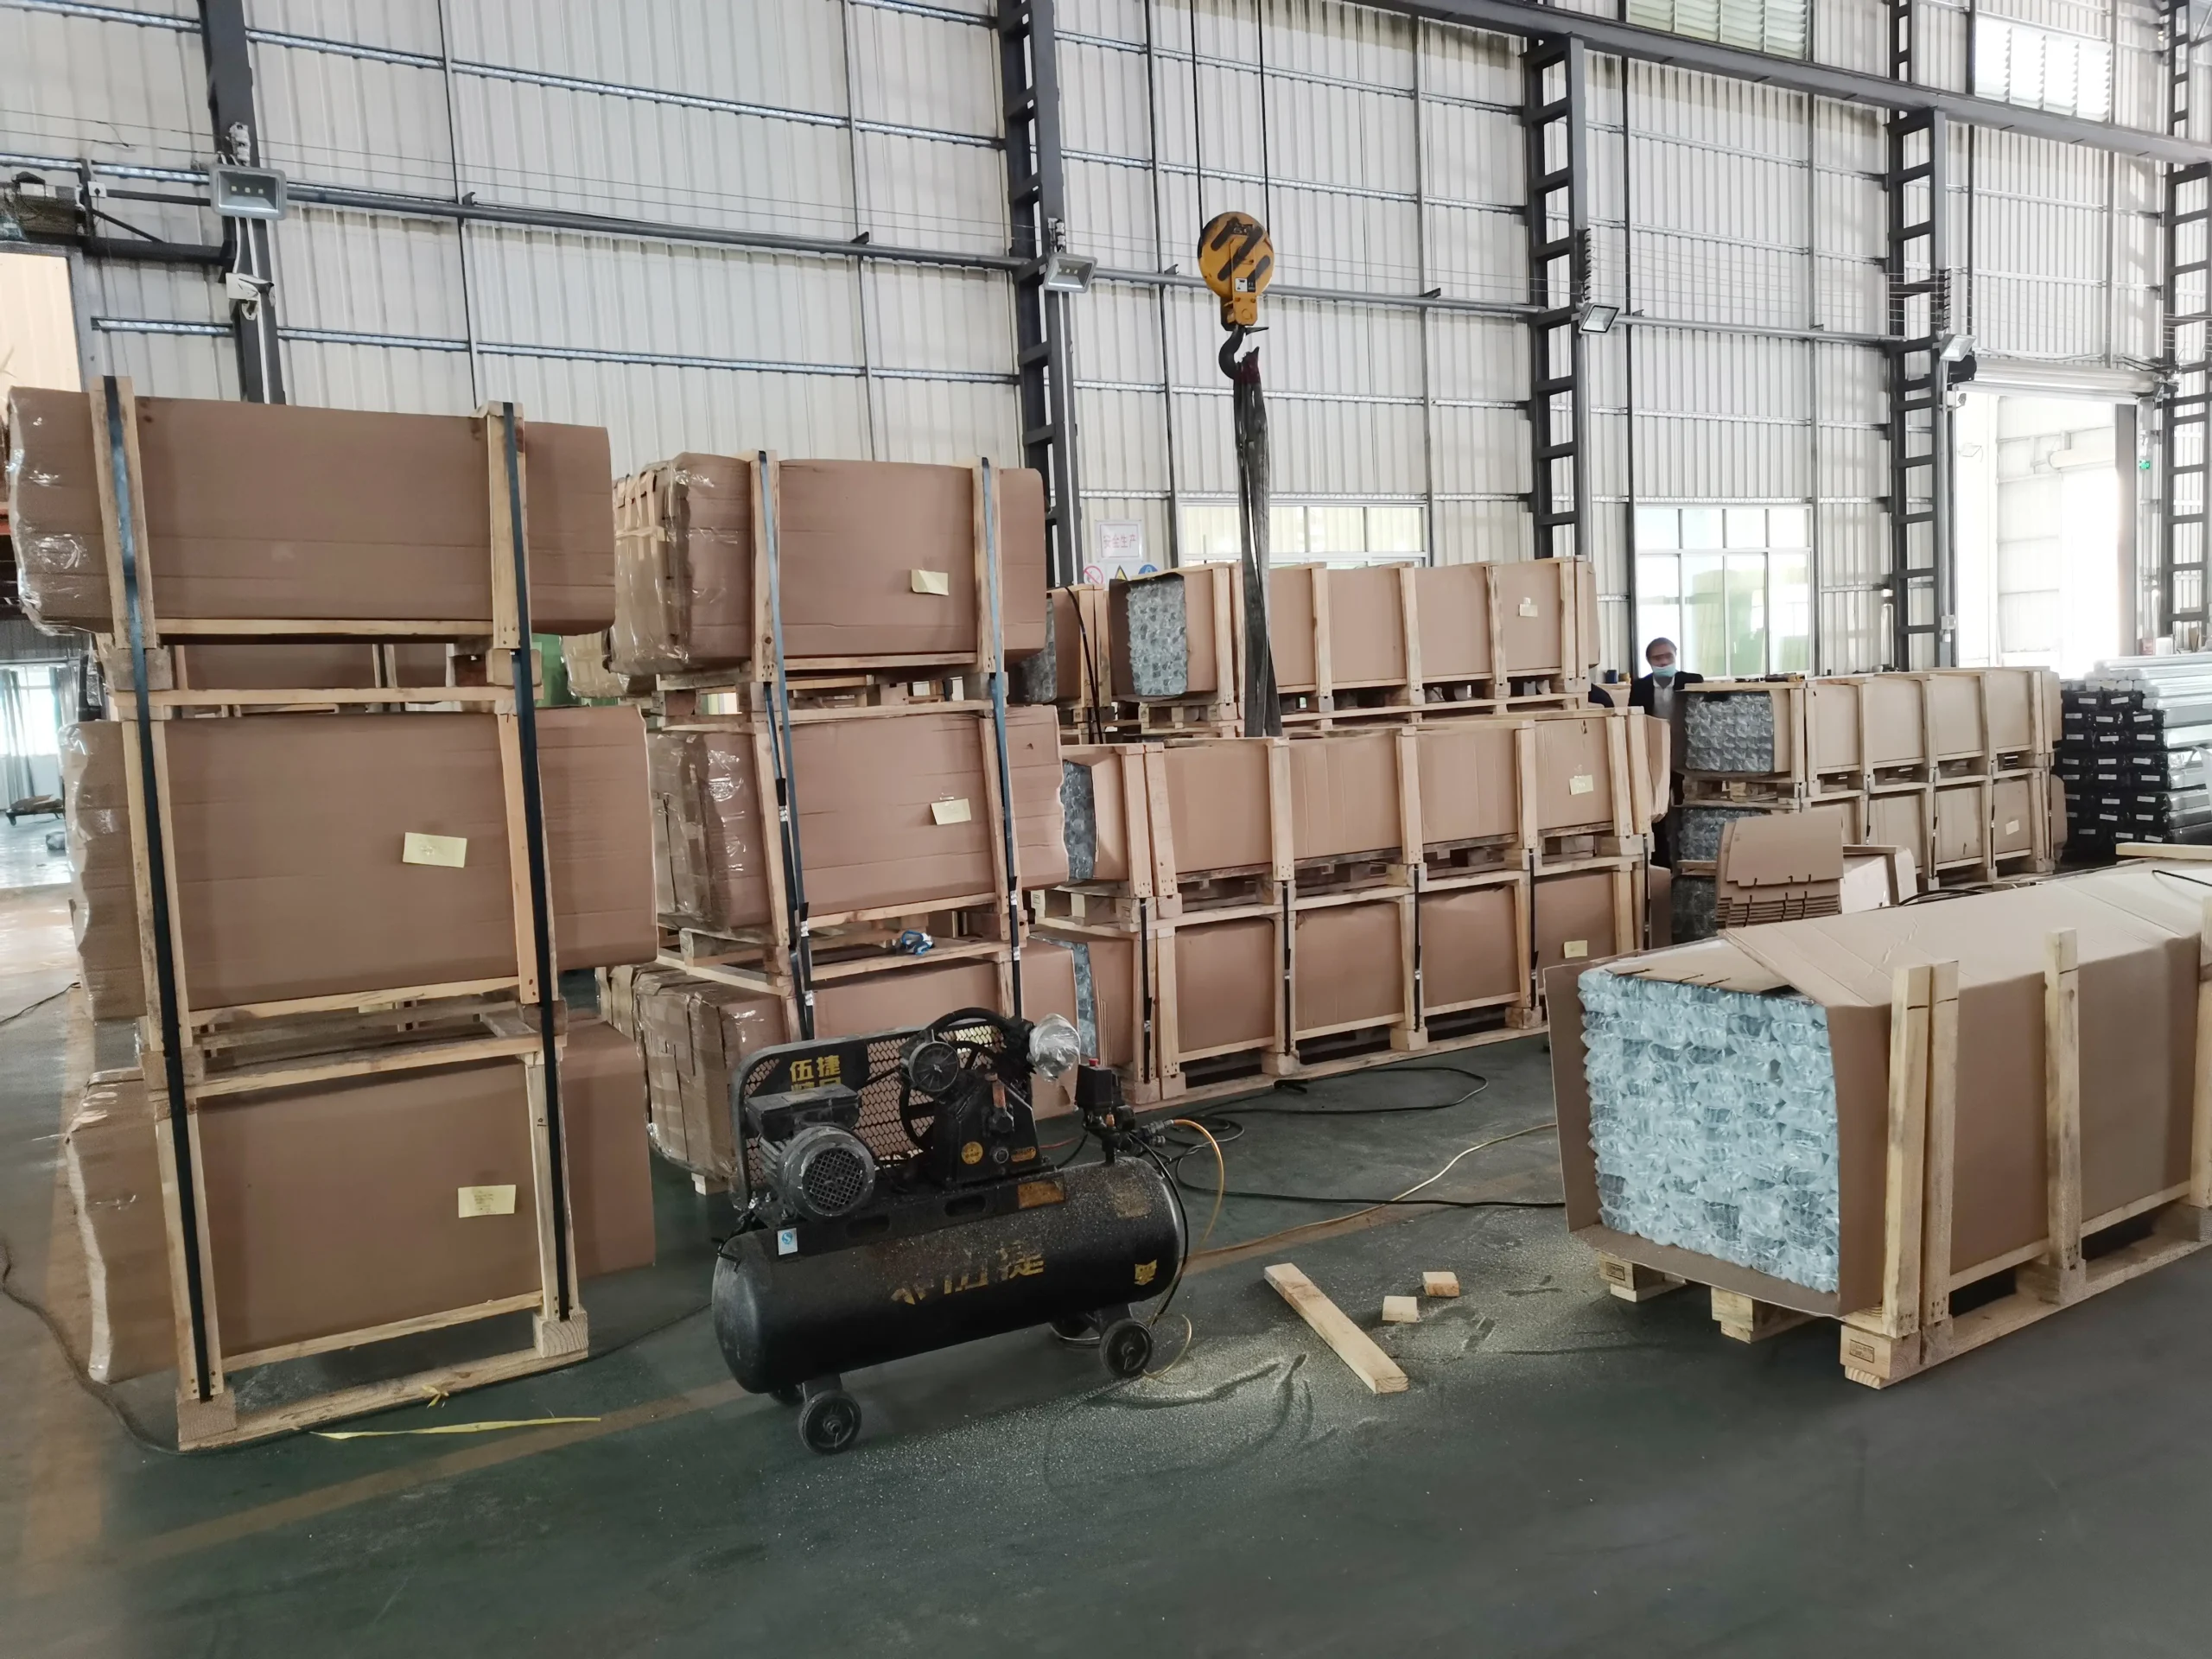
10. Loading
10. Loading
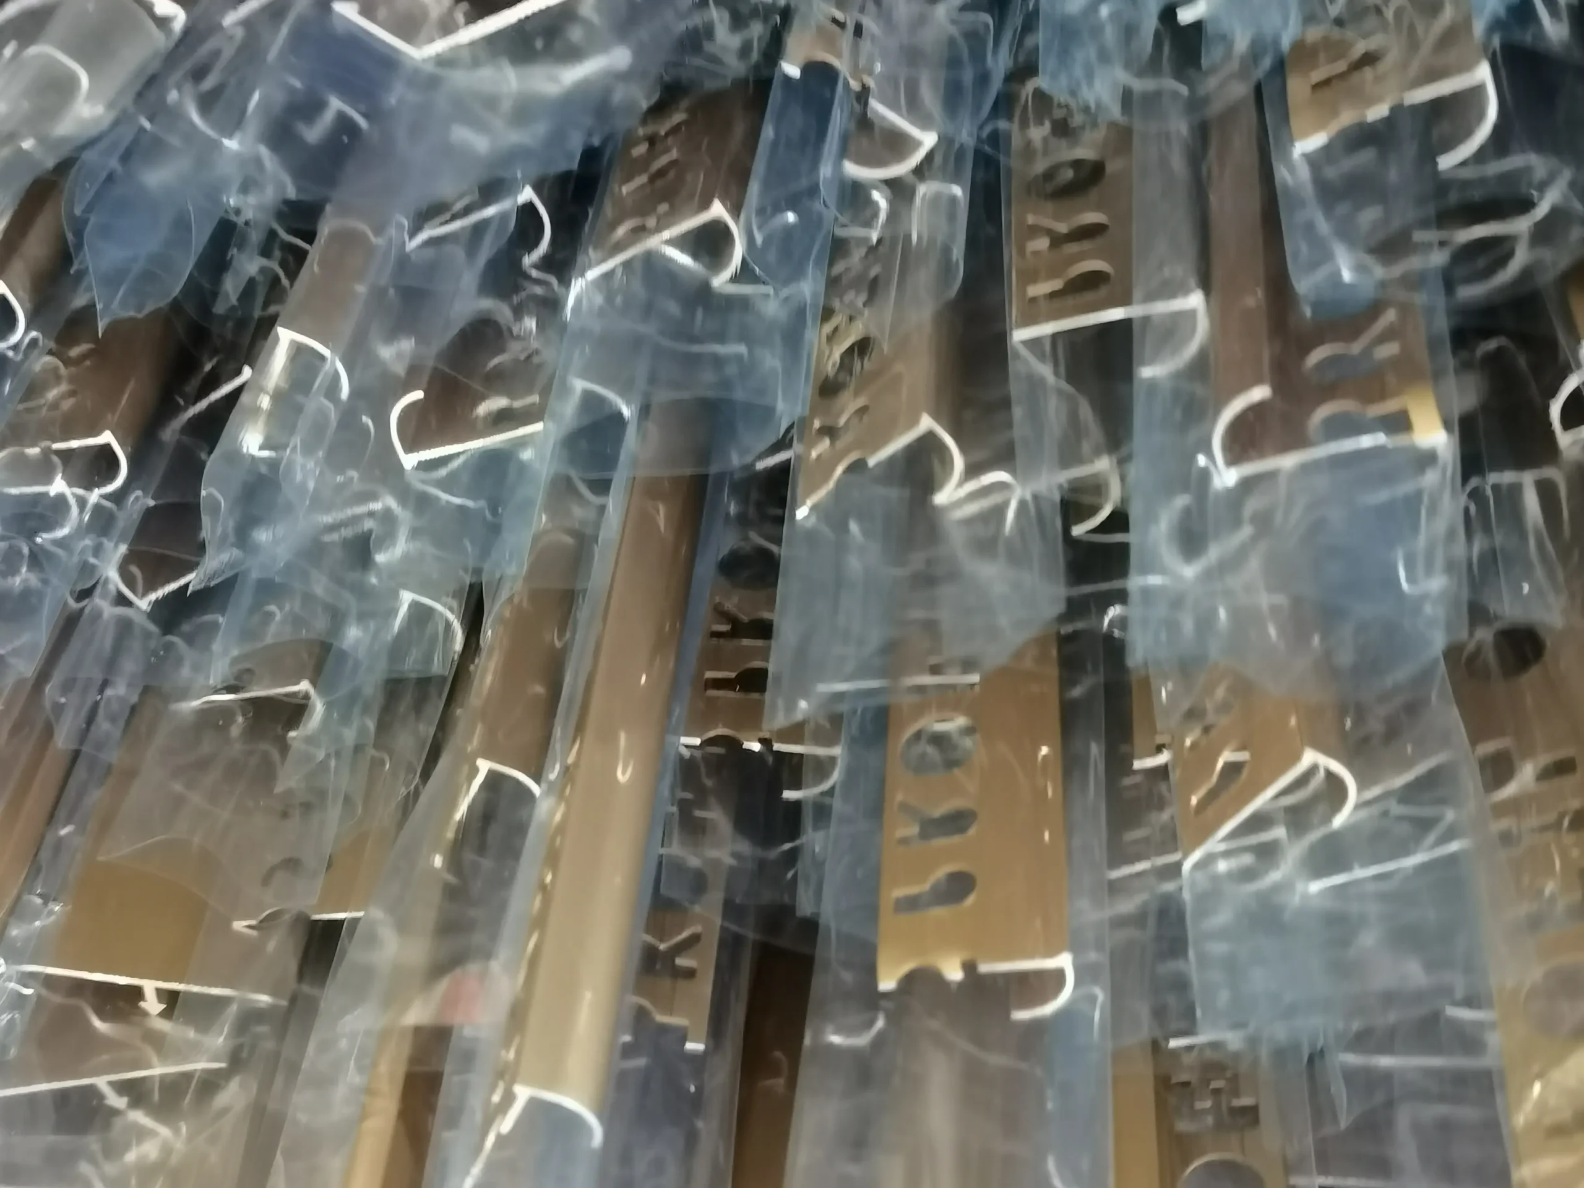
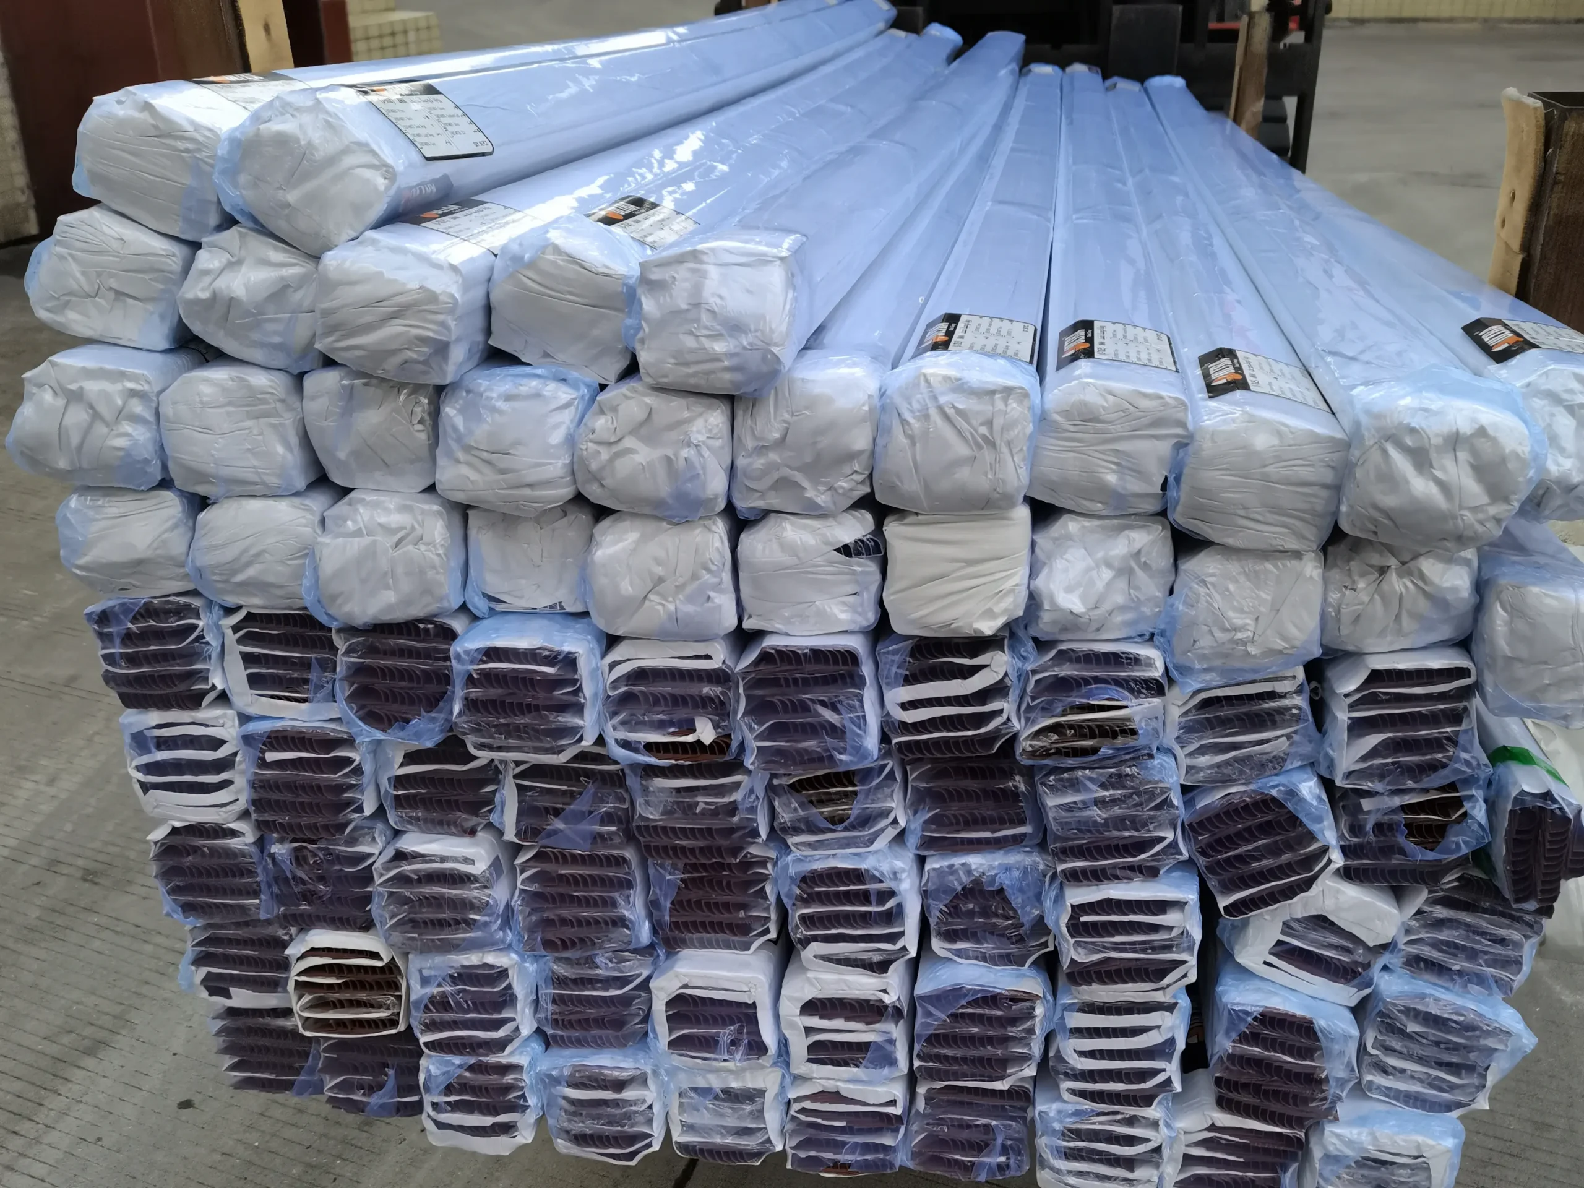
Shrink Wrapping
Shrink Wrapping
Protective Film
Protective Film
Single Bag
Single Bag
Carton
Carton
Paper Tube Packaging
Wooden/Steel Pallet
Wooden/Steel Pallet
Raw Material of WINSEN tile trim
Premium Raw Material
WINSEN's Flexible Extrusion Capacity
Flexible Extrusion Capacity
Strict Quality Control of WINSEN
Strict Quality Control
OEM & ODM Customization of WINSEN
OEM & ODM Customization

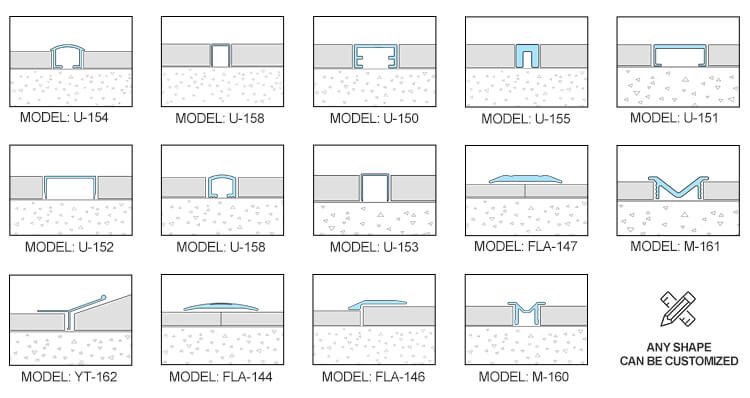
Drawing Details

drawing details of U-shaped trims
U-shaped
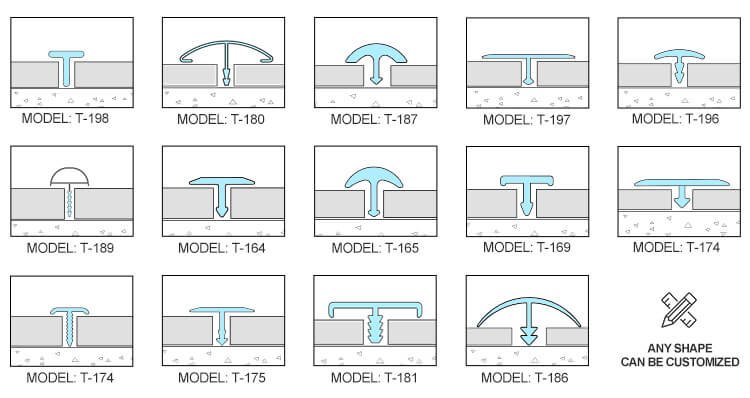
drawing details of T-shaped trims
T-shaped
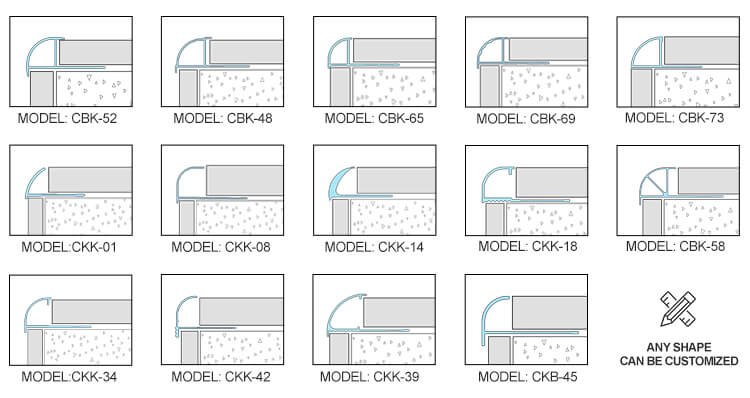
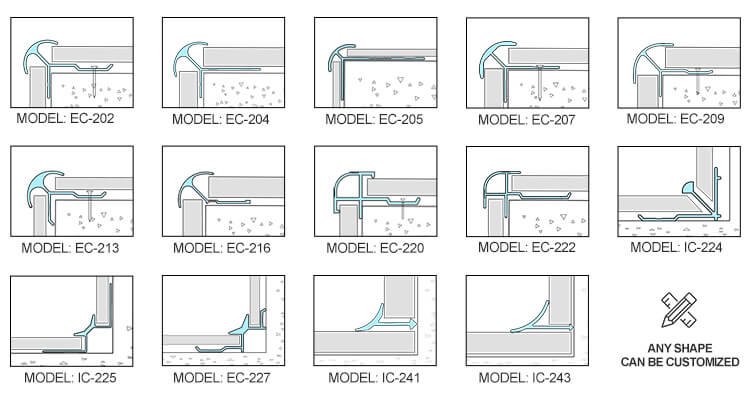
drawing details of corner edge trims
Corner Edge
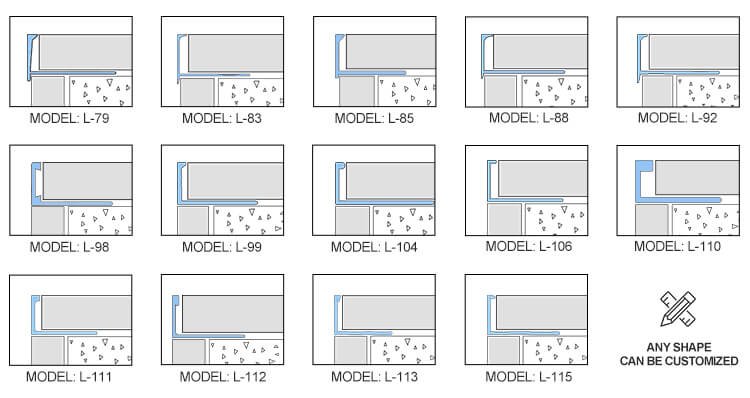
drawing details of L-shaped trims
L-shaped
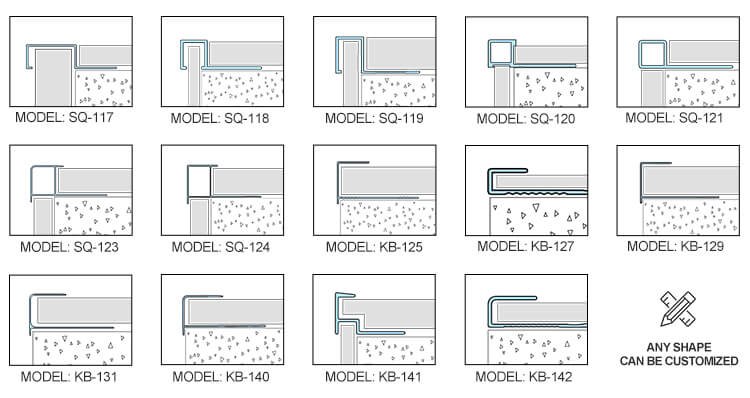
drawing details of square edge trims
Square Edge
drawing details of Irregular-shaped trims
Irregular-shaped

Any questions? We’re Here to Help.

Explore answers to the most common inquiries, carefully curated to save you time and guide your decisions.

Need further assistance? Our team is just a message away.

How to install a transition strip for flooring?
You must apply a continuous bead of flexible construction adhesive into the expansion joint, then press the vertical stem of the T-profile down into the gap. This method ensures your flooring transition strips lay perfectly flat across both surfaces without requiring unsightly face screws or track systems.
No, a standard T-shaped floor transition strip is designed exclusively for joining adjacent floors of the exact same height. If there is a noticeable height difference between your rooms, you must use a specialized reducing flooring transition strip (such as a ramp or Z-bar profile) instead of a flat T-shape to safely eliminate the tripping hazard.
You should use a vinyl transition strip for budget-friendly, color-matched residential applications, whereas extruded aluminum or stainless steel is required for high-traffic commercial environments. While a plastic transition flooring strip blends in visually with luxury vinyl planks, metal transition strips flooring offer vastly superior crush resistance against heavy foot traffic and rolling utility carts.
It is necessary between rooms to cover the mandatory structural expansion gaps left around door frames and to mask uneven, jagged cuts. Installing dedicated floor transition strips provides a safe, trip-free architectural boundary that perfectly separates different room aesthetics, such as moving from a tiled bathroom to a hardwood hallway.
It is to seamlessly bridge the expansion gap between two hard flooring surfaces of the exact same height. By utilizing a premium transition floor strip, you protect raw floor edges from chipping while safely accommodating natural material expansion and contraction without buckling.

Certifications

Need a Custom Profile?

Don’t see the exact dimension or finish your project requires?

We specialize in full OEM & ODM manufacturing. Submit your specifications or customization demand, let our in-house engineering team bring your exact blueprint to life.

Contact Form Demo

Get a Fast Quote

Send us your trim requirements and our team will reply with pricing, samples, and customization options.

Contact Form Demo